Exceptional Country Residence on a Magnificent 3.3 Acre Mature Site
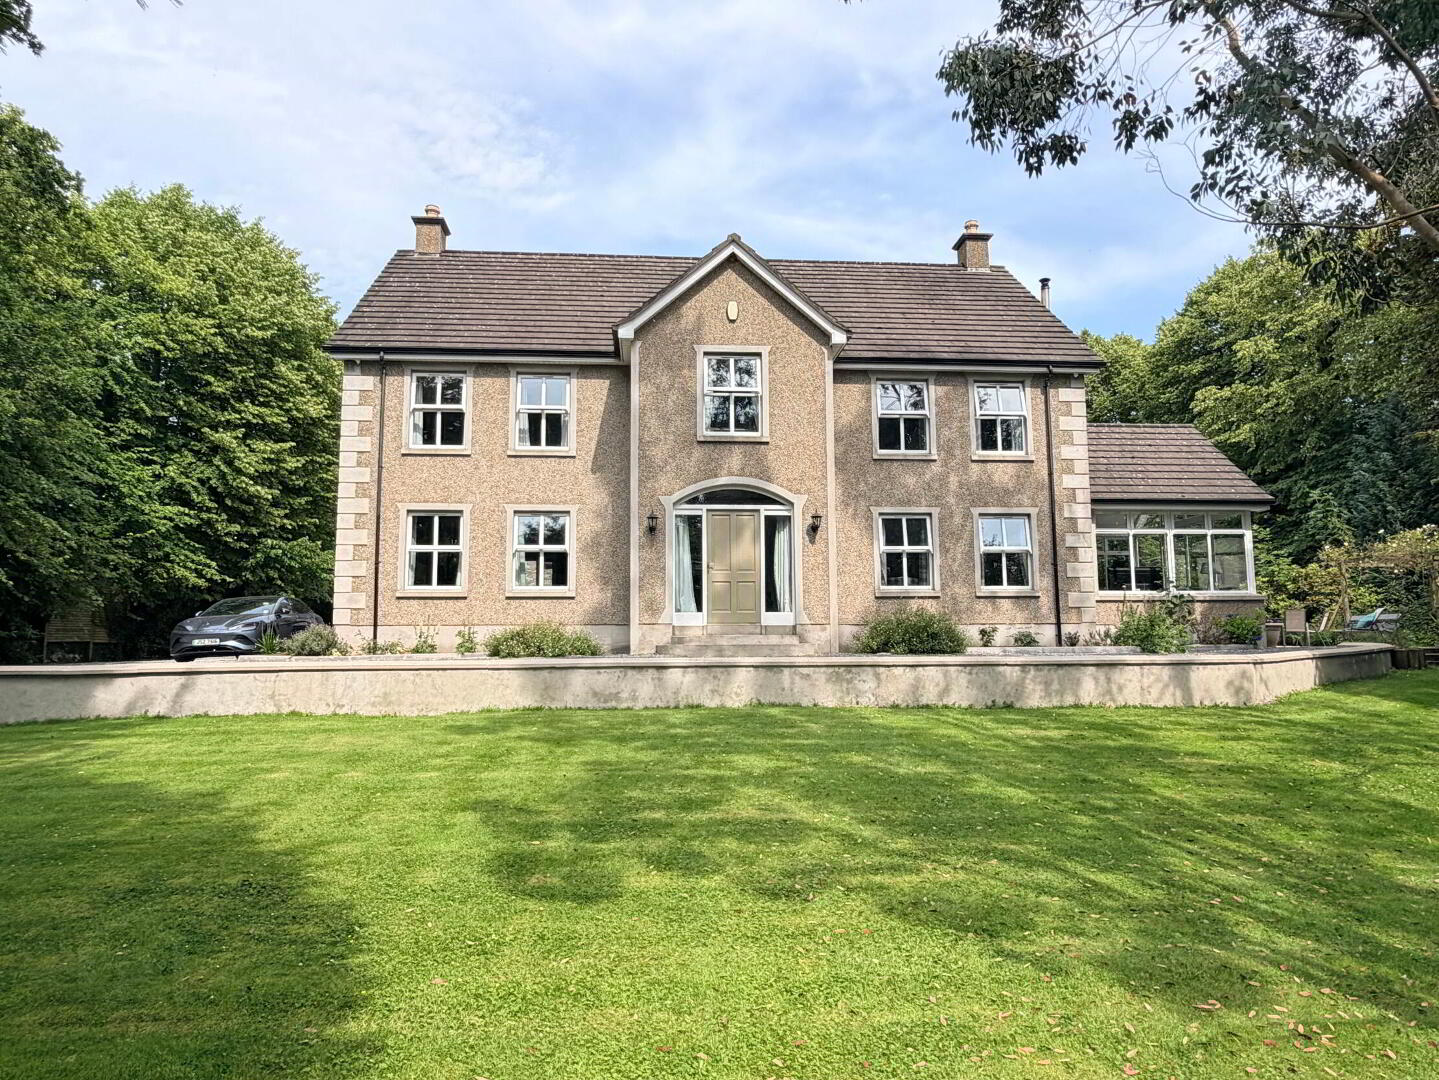
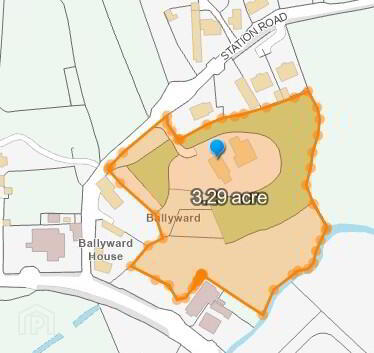
Occupying a mature and private site extending to approximately 3.3 acres, this exceptional traditional-style modern residence offers the perfect balance of timeless character, generous family accommodation, and outstanding outdoor space.
Extending to approximately 2,820 sq. ft., the beautifully presented home provides spacious and versatile accommodation, including four generous bedrooms and four reception rooms, making it ideally suited to modern family living. The thoughtfully designed layout offers an abundance of living and entertaining space, while the high standard of presentation throughout ensures the property is ready for immediate occupation.
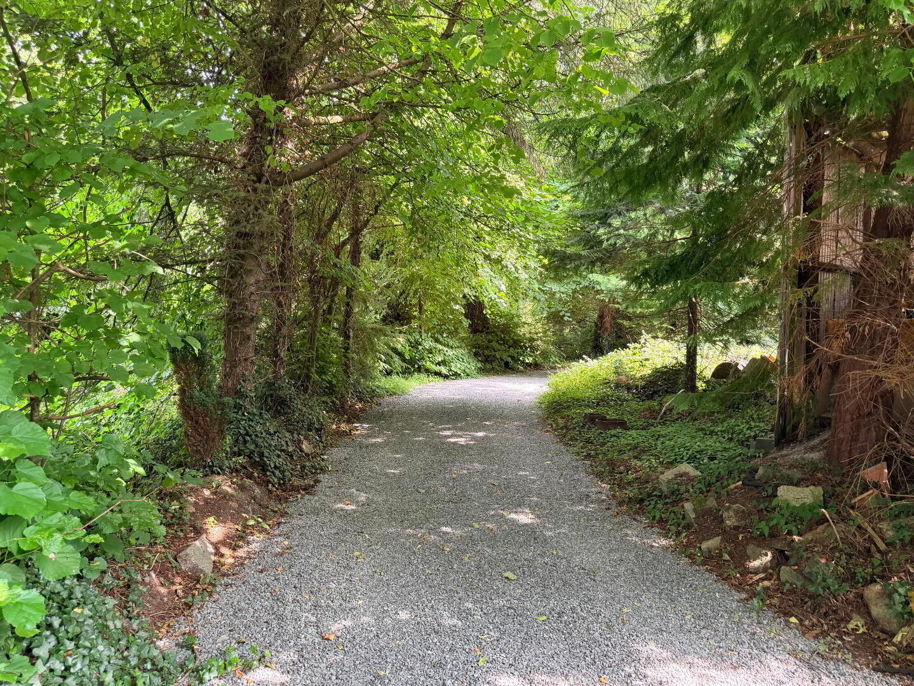
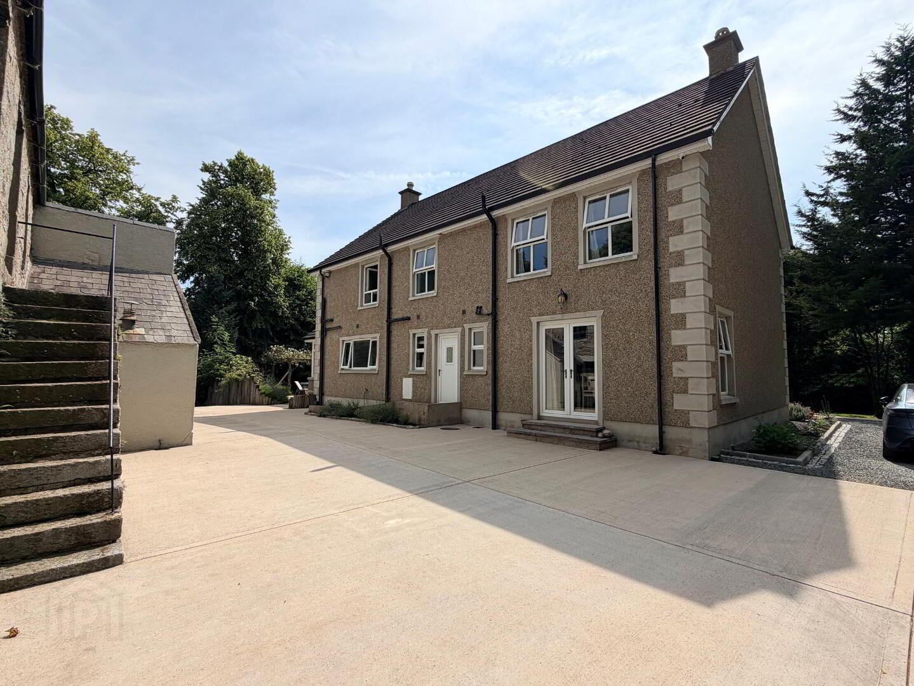
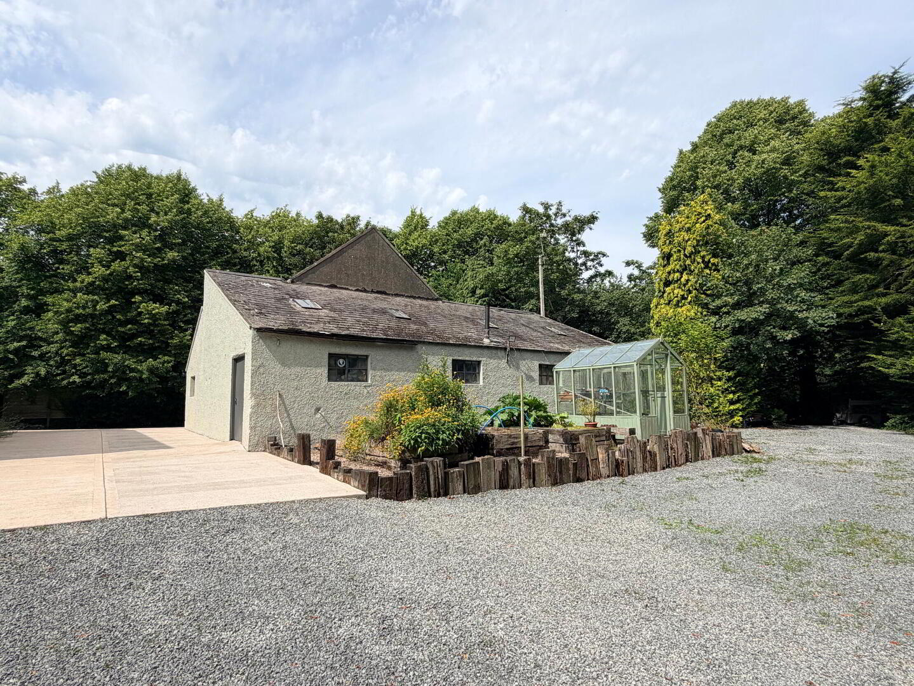
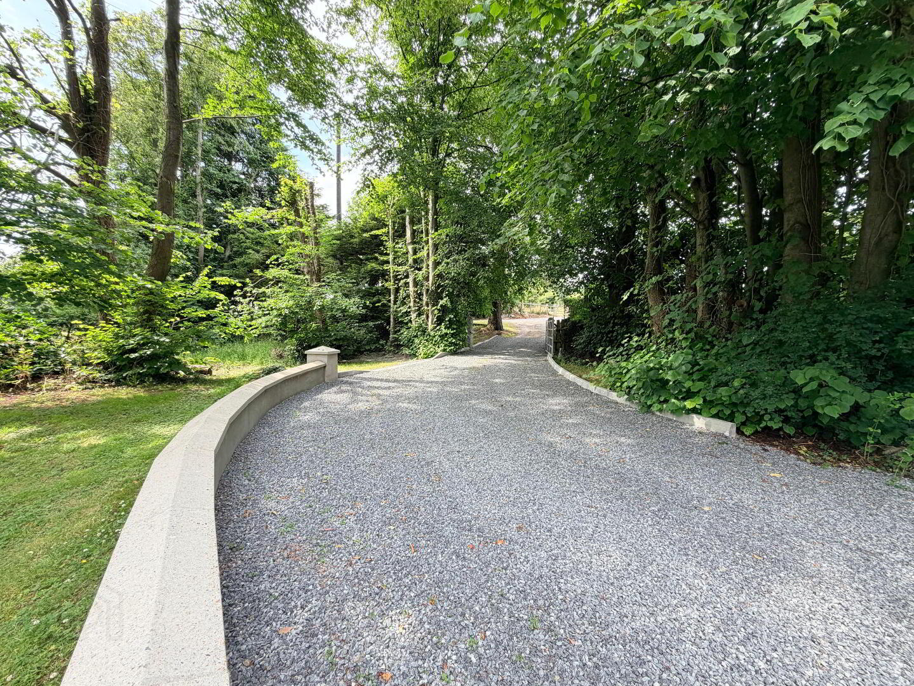
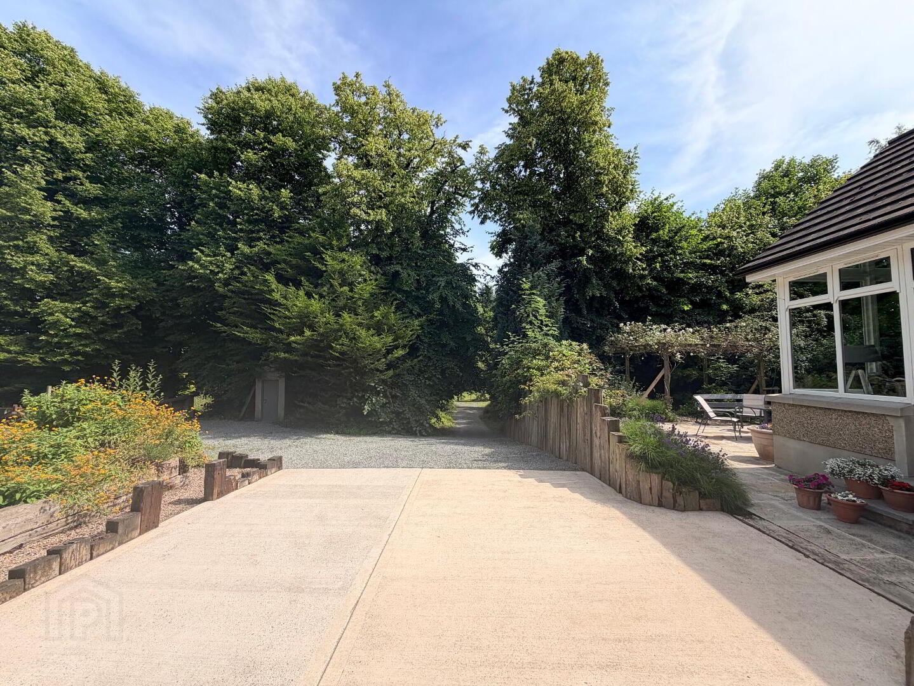
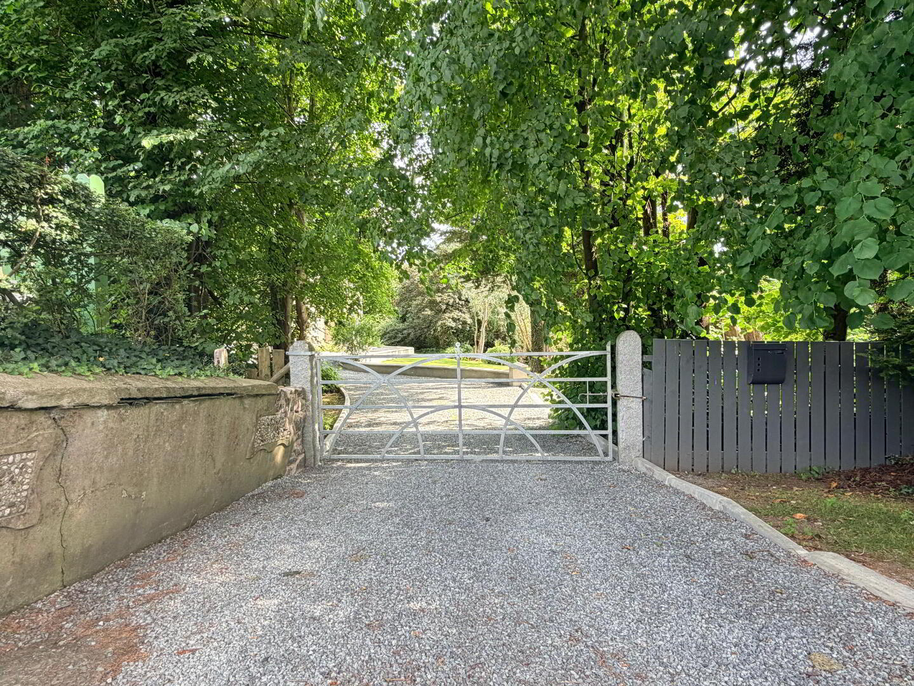
Approached through an impressive gated entrance, a sweeping stone driveway leads to a spacious concrete forecourt at the rear of the house, providing extensive parking together with access to an excellent range of outbuildings. These include a garage, workshop, stores, and loft space, offering outstanding flexibility for storage, hobbies, home business use, or further potential, subject to any necessary approvals.
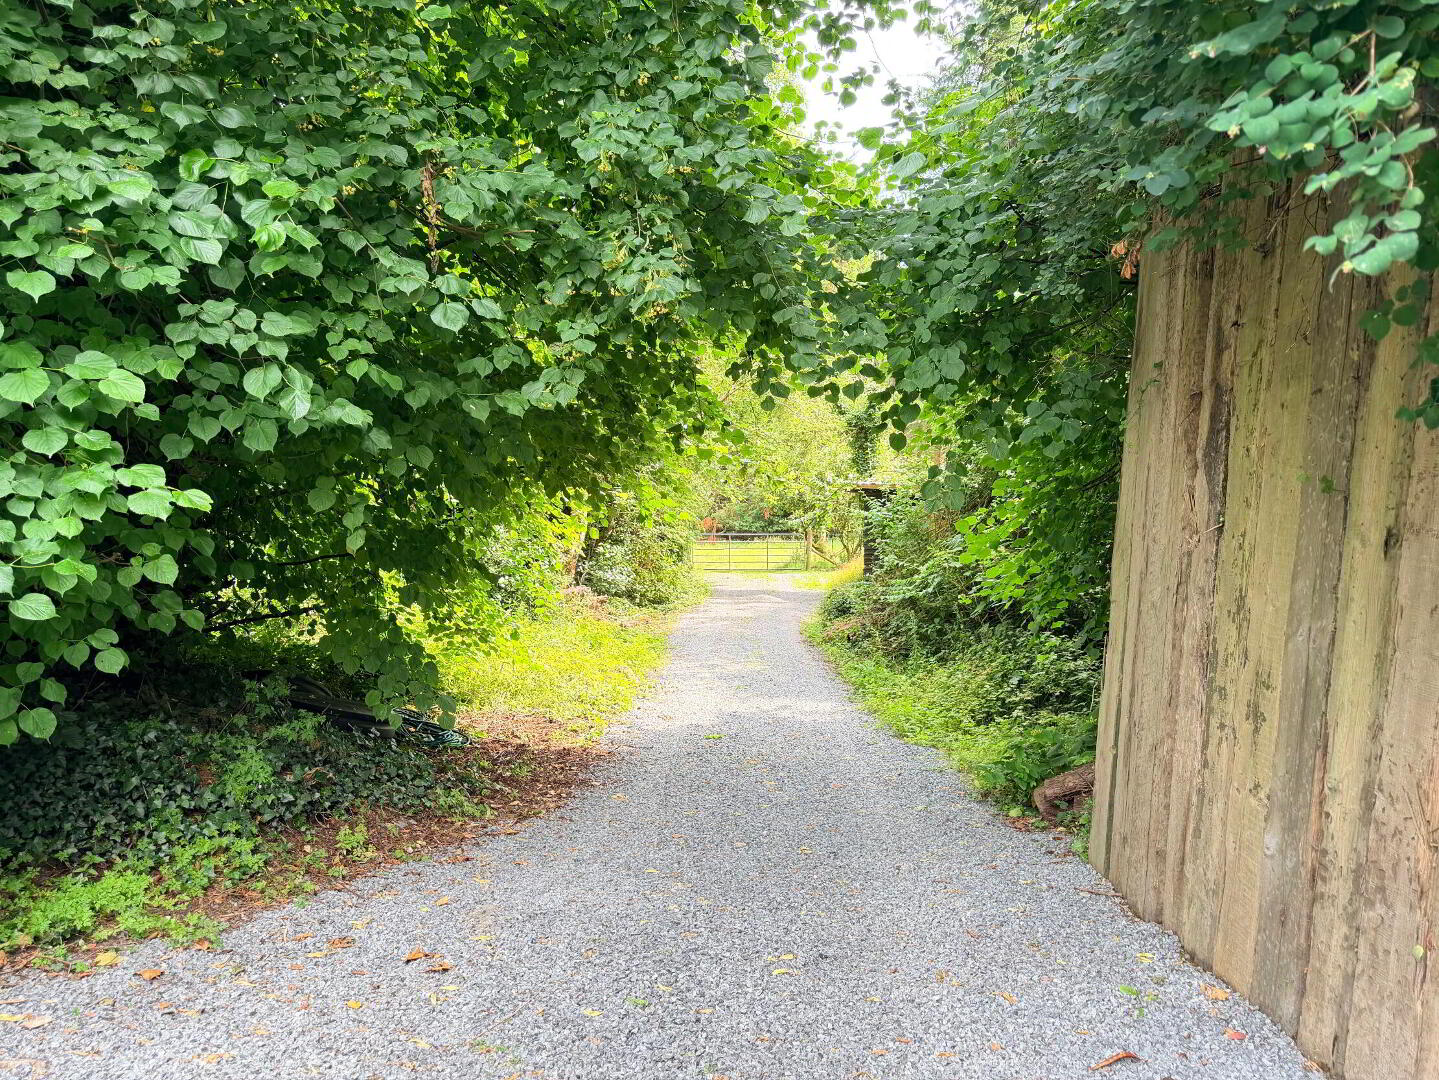
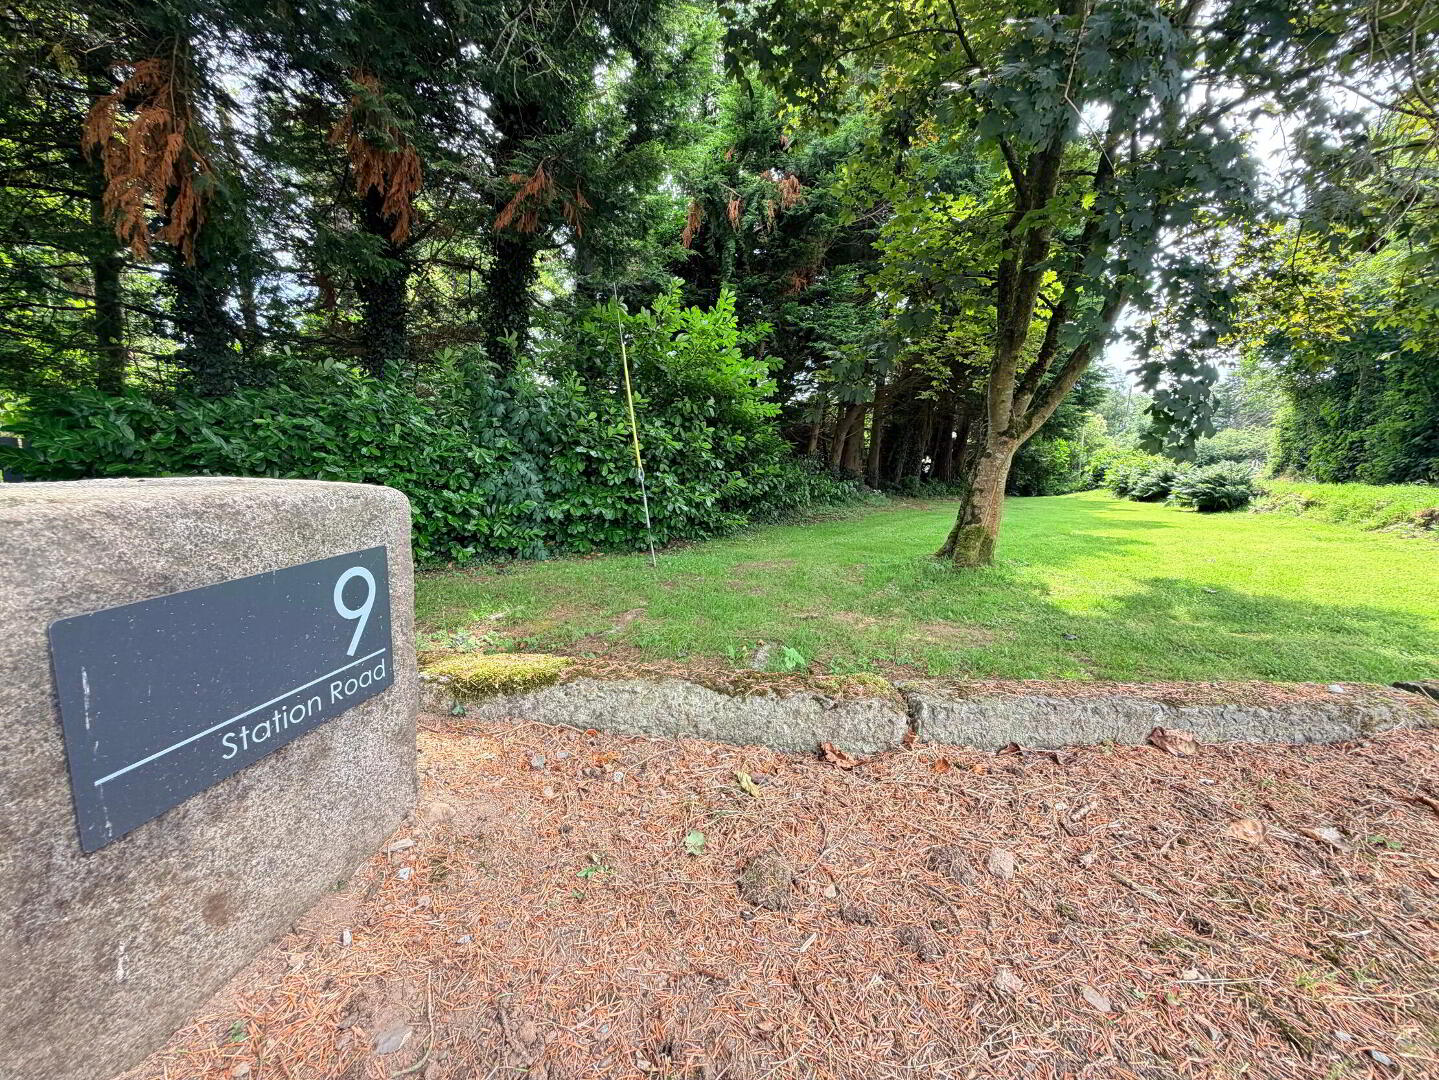
A secondary access, positioned at the entrance to the driveway, passes through the mature trees to provide independent access to the yard beyond the outbuildings, adding further practicality and convenience.
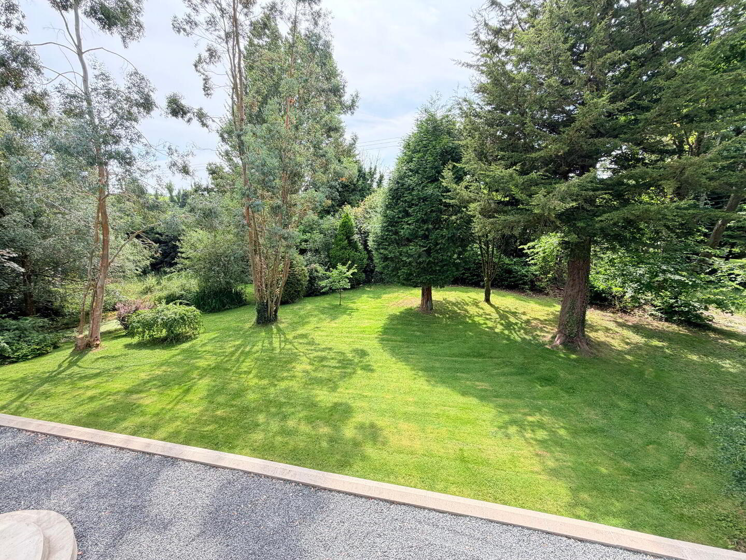
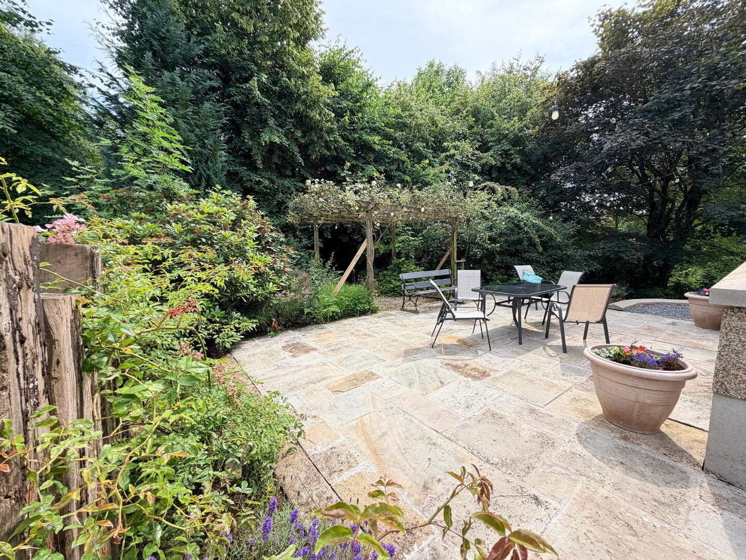
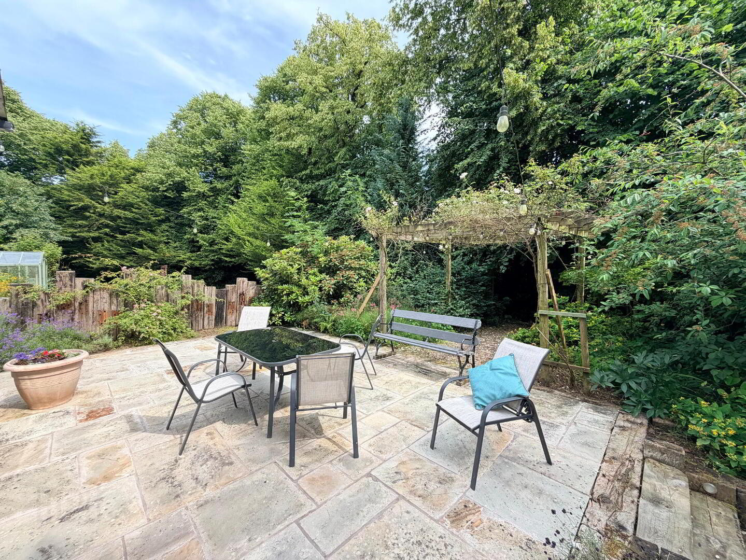
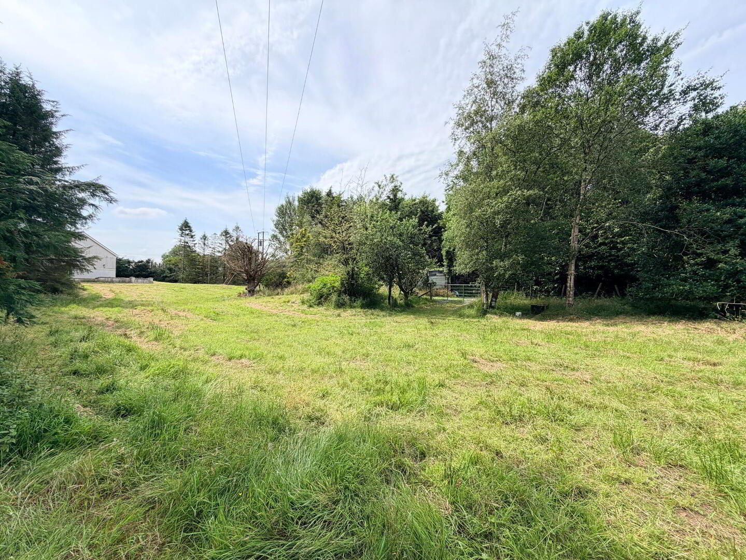
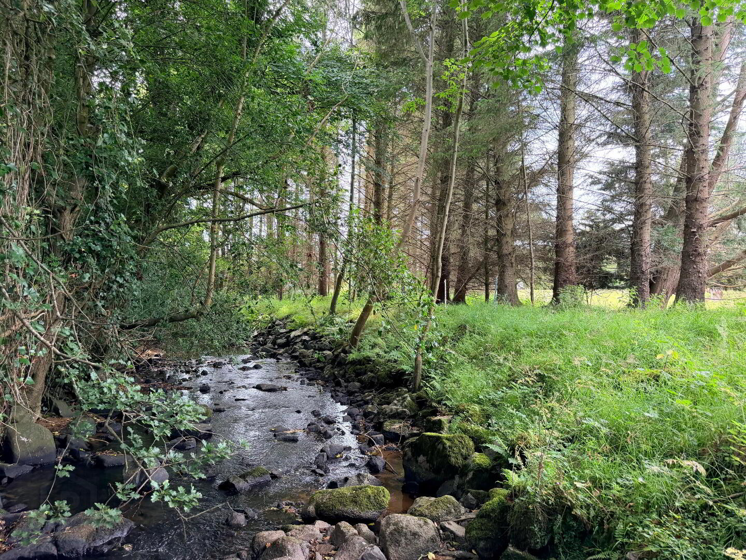
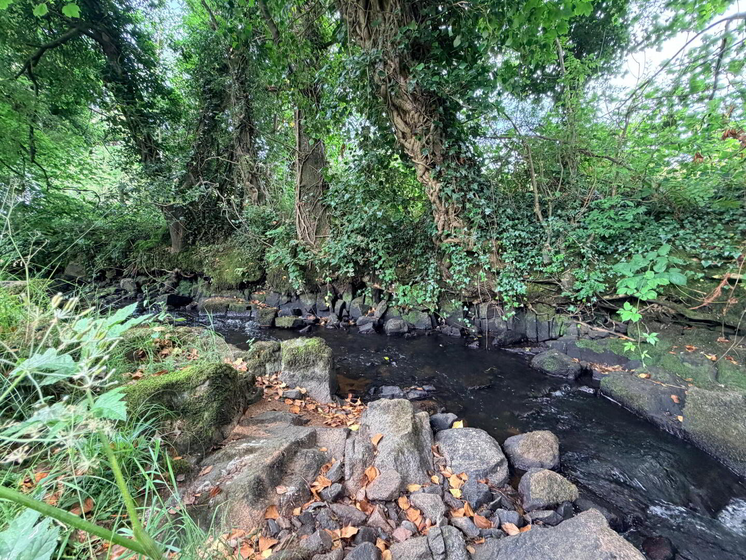
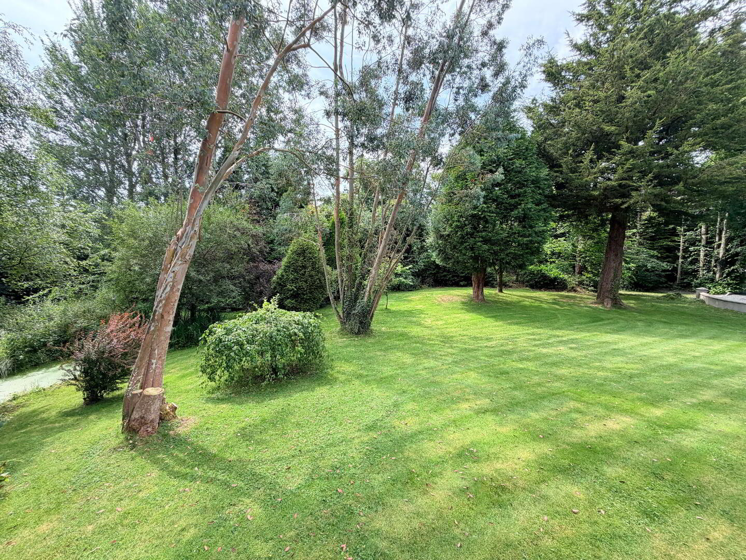
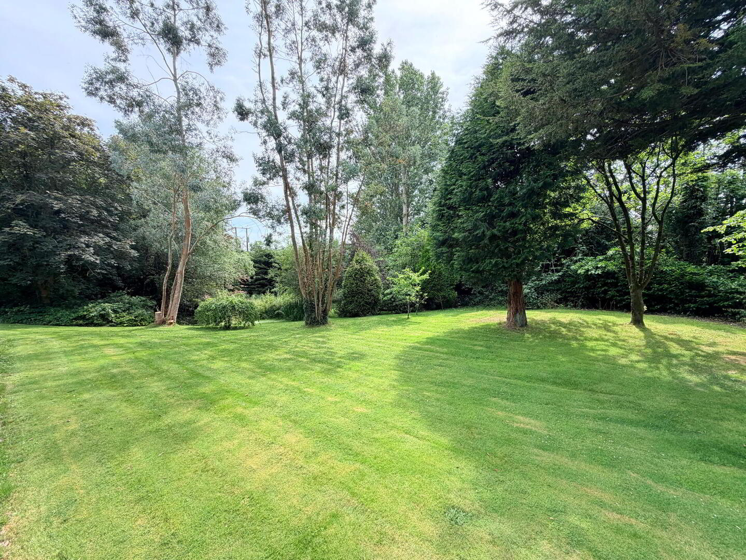
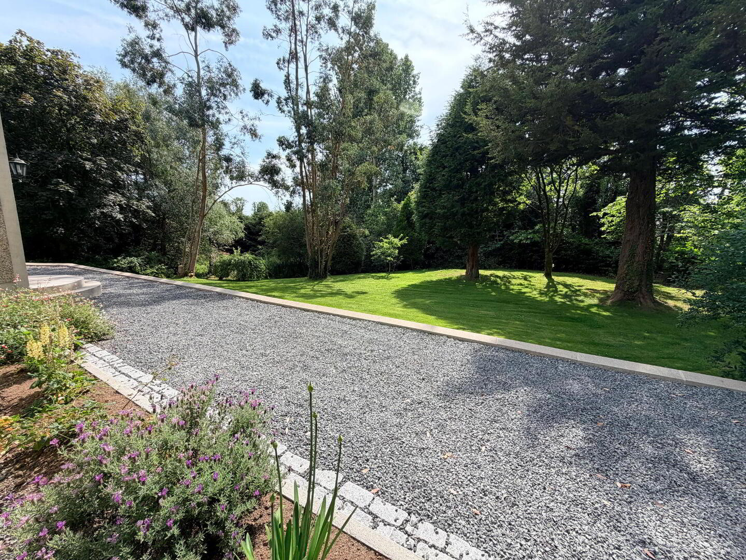
The beautifully landscaped grounds are a particular highlight, featuring expansive lawns, an impressive collection of mature trees, established planting, and a delightful wooded area that creates a peaceful and picturesque setting. Beyond the formal gardens lies an adjoining paddock, enhancing both the privacy and versatility of this outstanding property.
Just 12 miles from Banbridge and 5 miles from Castlewellan, this home offers the tranquillity of country living without compromising on space or practicality, and presents a rare opportunity to acquire a substantial family residence in an idyllic setting. An appointment to view is strongly recommended to fully appreciate the quality, setting, and lifestyle on offer.
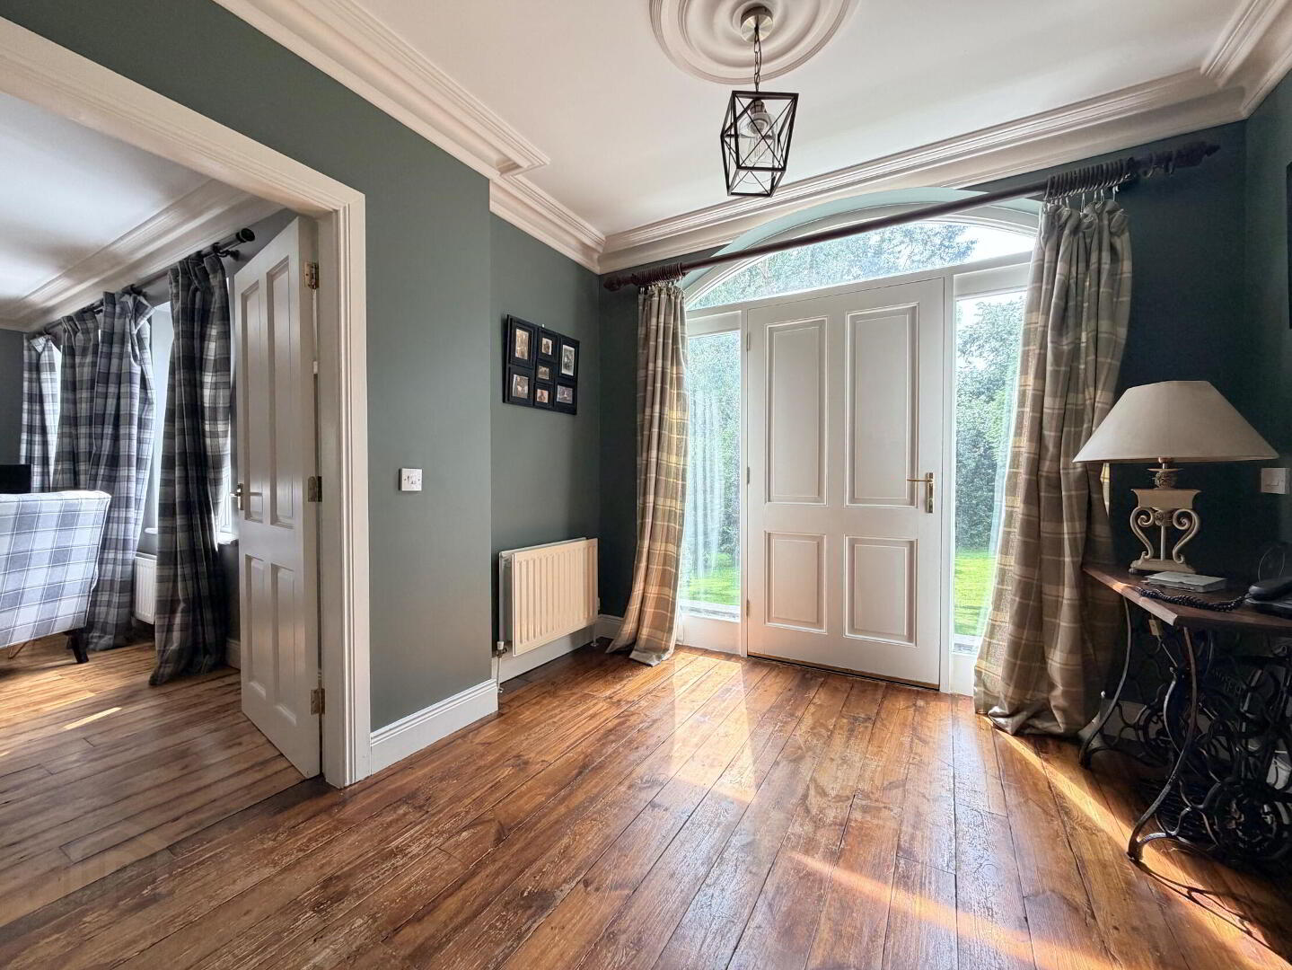
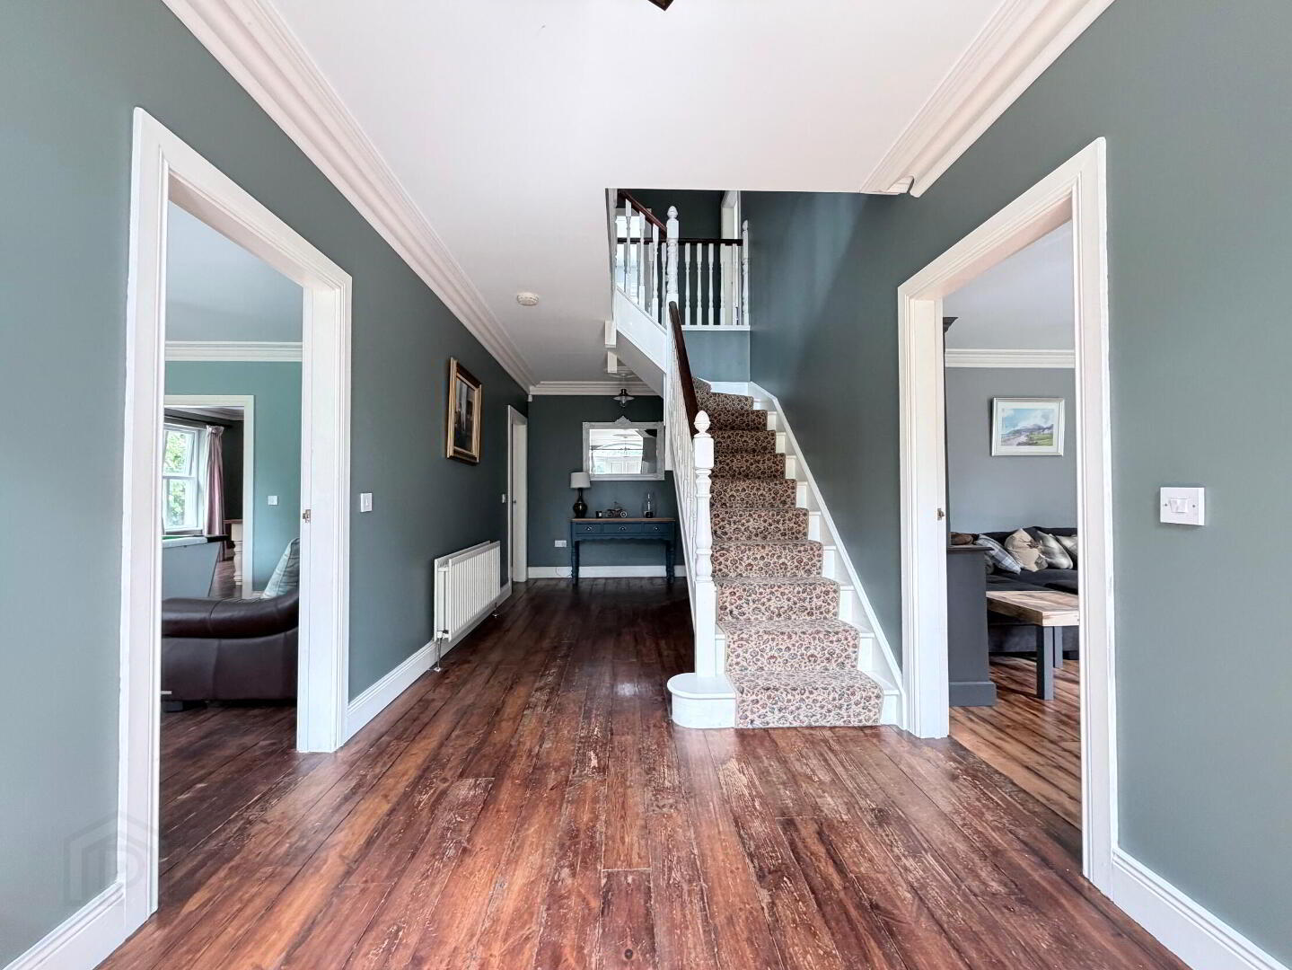
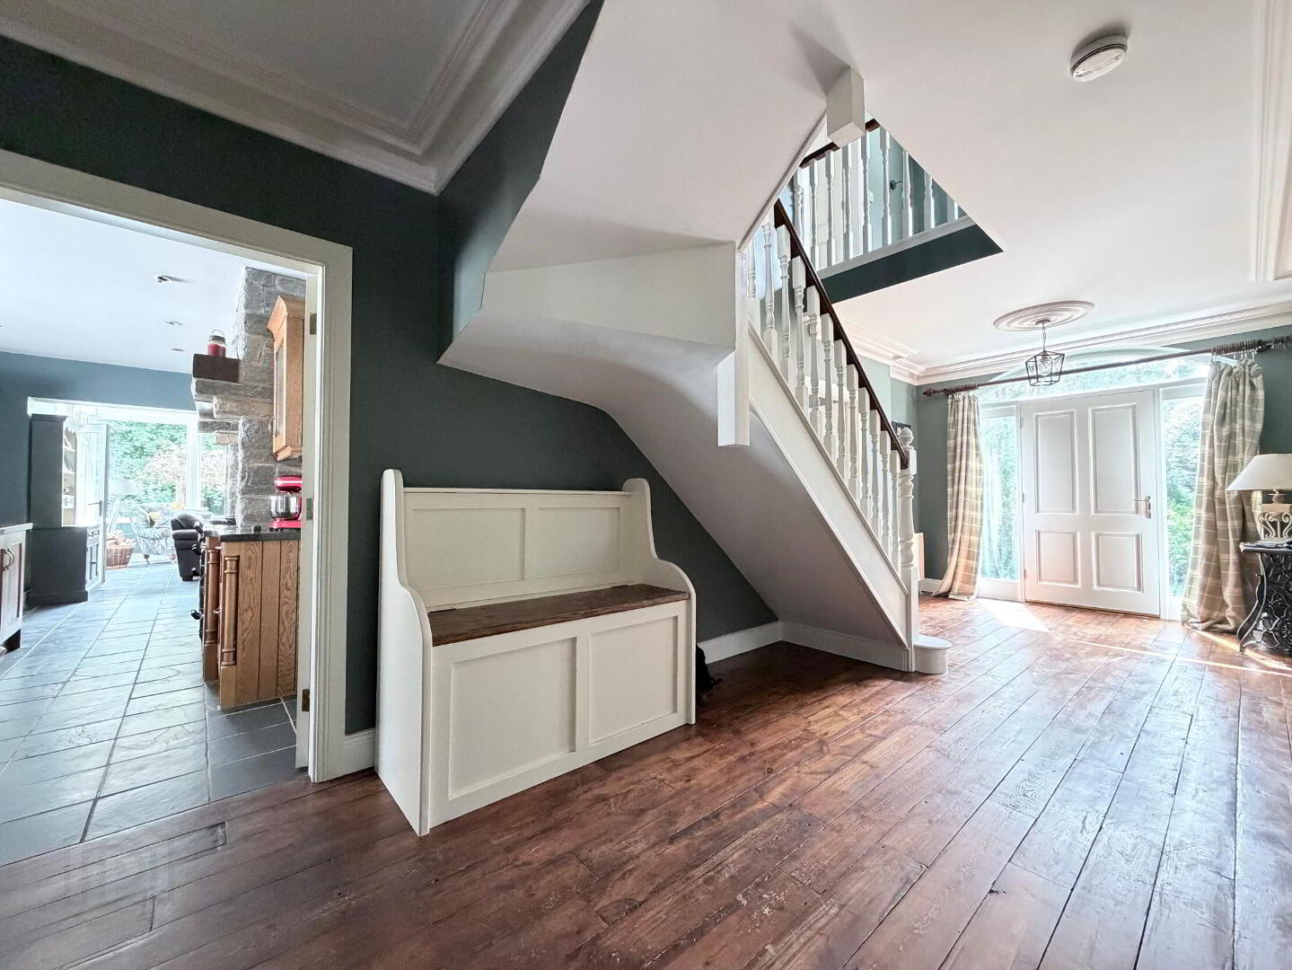
- Entrance Hall
- Hardwood panel front door with double glazed side lights and feature fan light, reclaimed timber floor, coved ceiling and centre pieces, full fibre broadband connection, 2 double radiators.
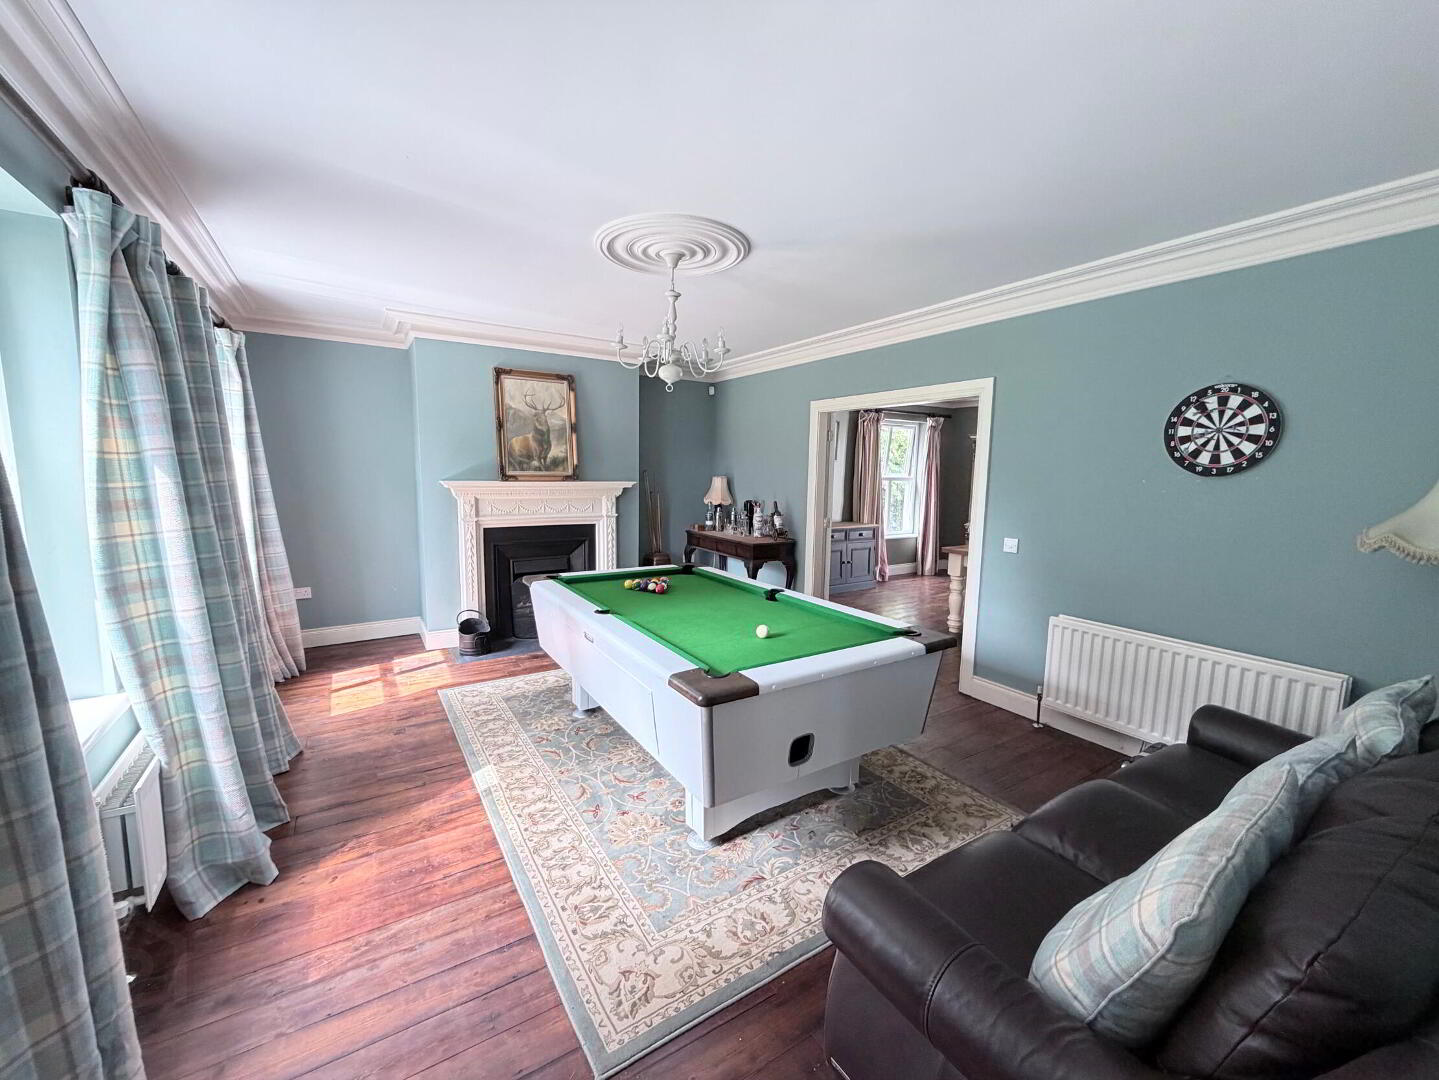
- Lounge 18' 3'' x 13' 6'' (5.56m x 4.11m)
- Attractive 1880 cast iron fireplace with black slate hearth and feature wooden surround, reclaimed timber door, coved ceiling and centre piece, 2 double radiators, double doors leading to…
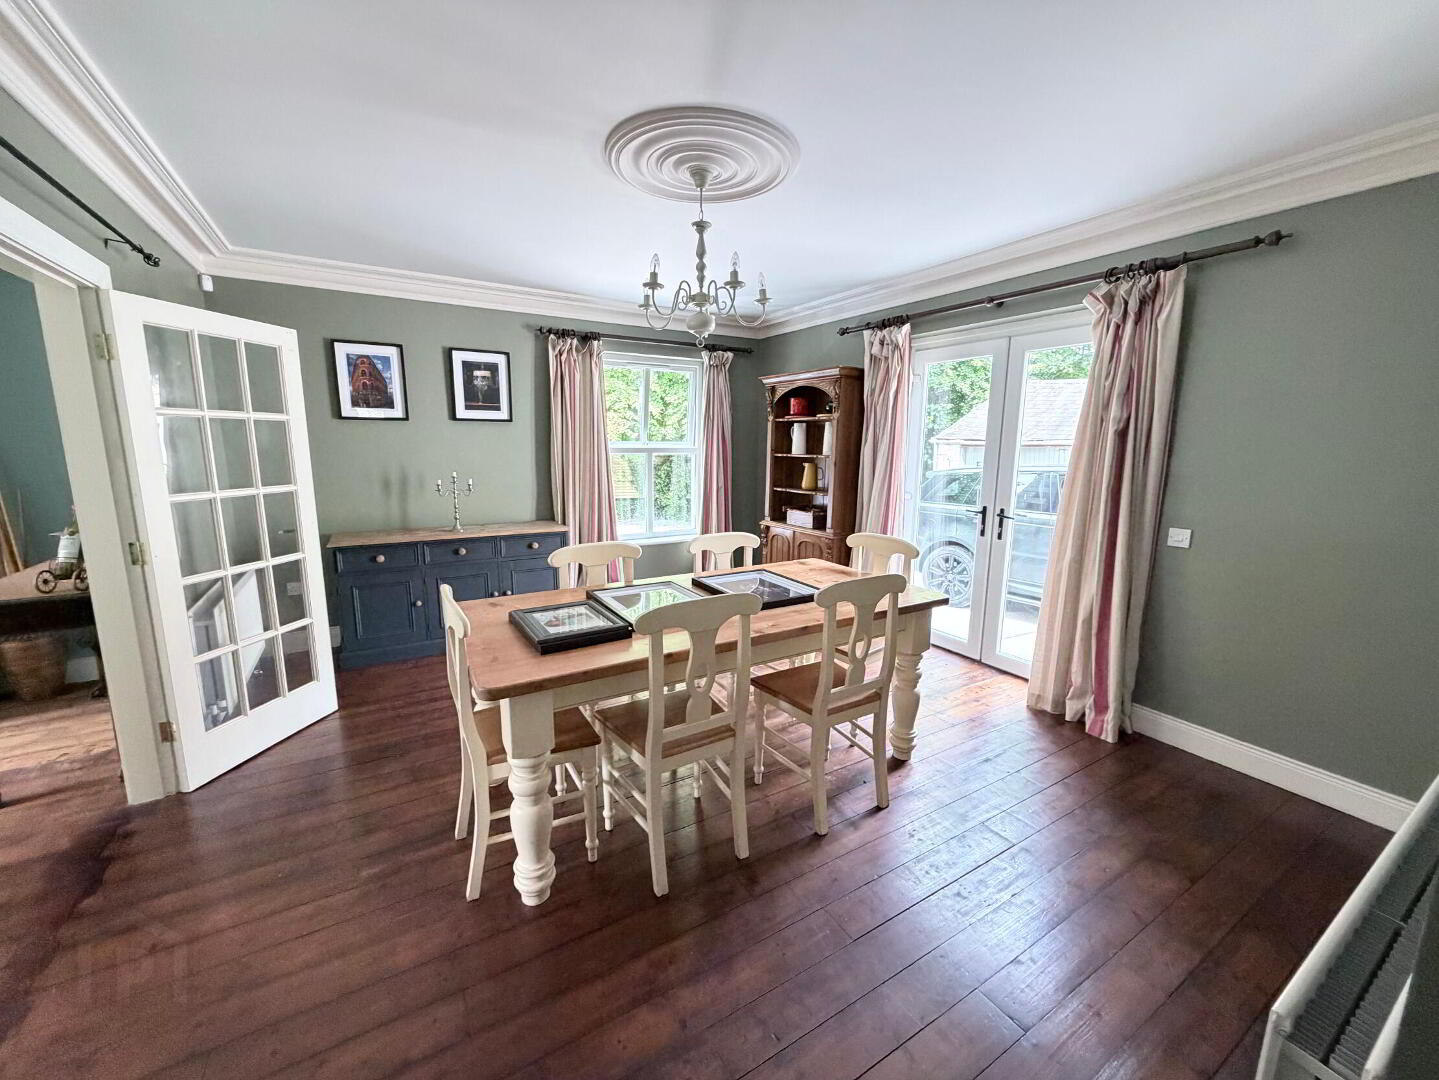
- Dining Room 15' 4'' x 13' 5'' (4.67m x 4.09m) (Min)
- Coved ceiling and centre piece, reclaimed timber floor, PVC double glazed double doors to rear, double radiator.
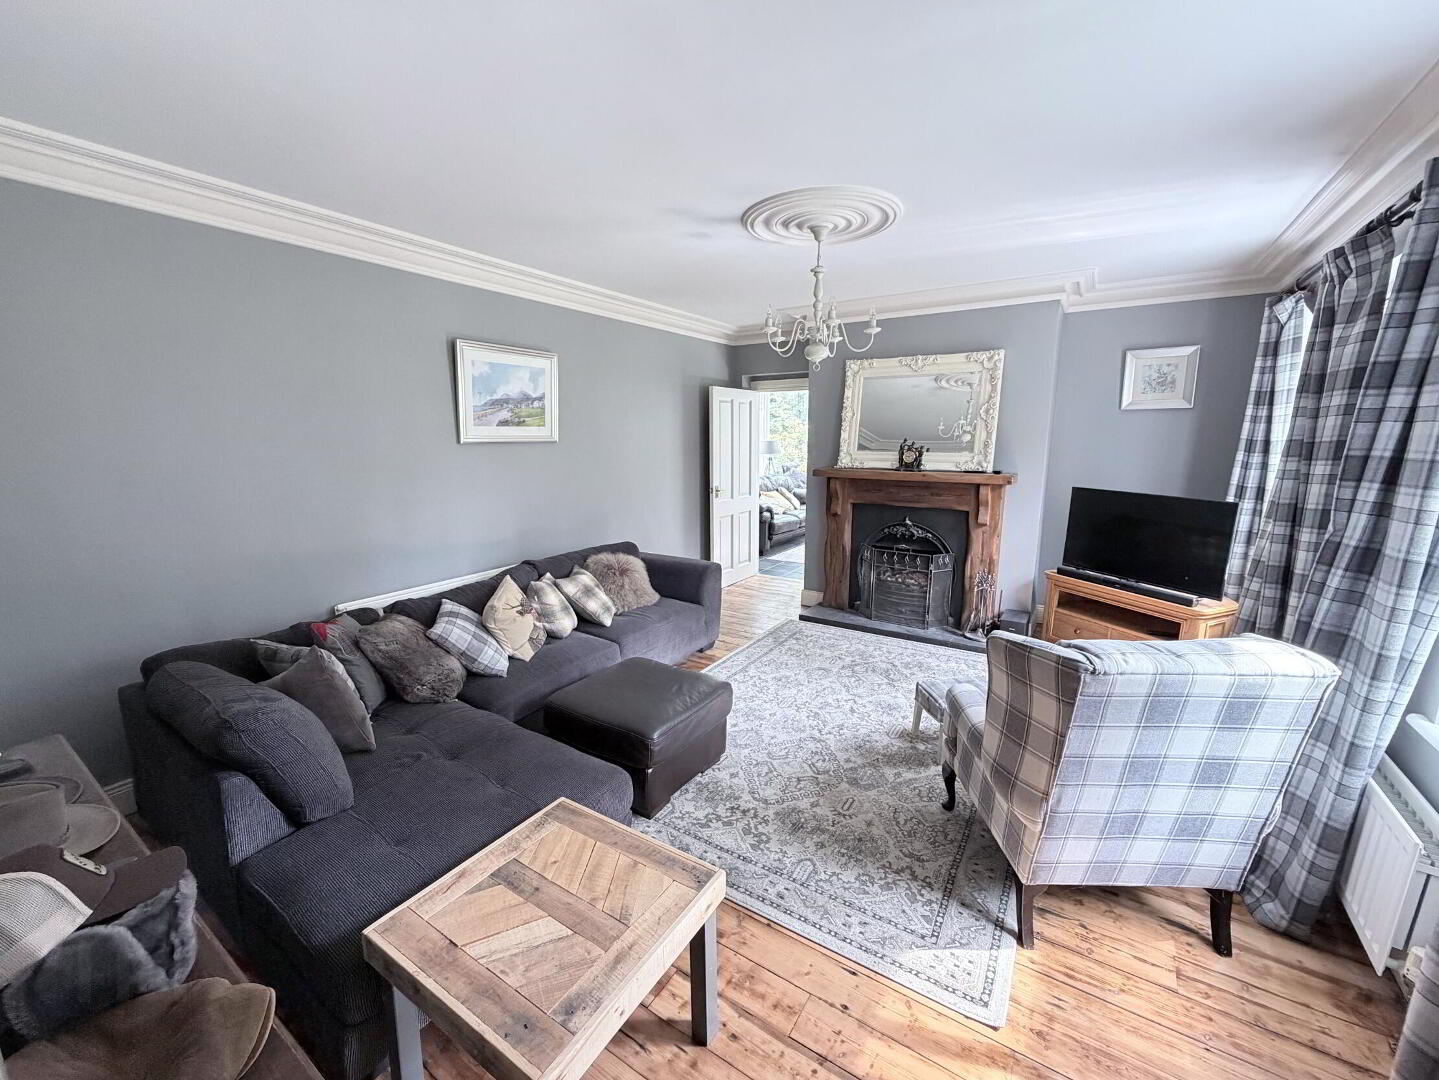
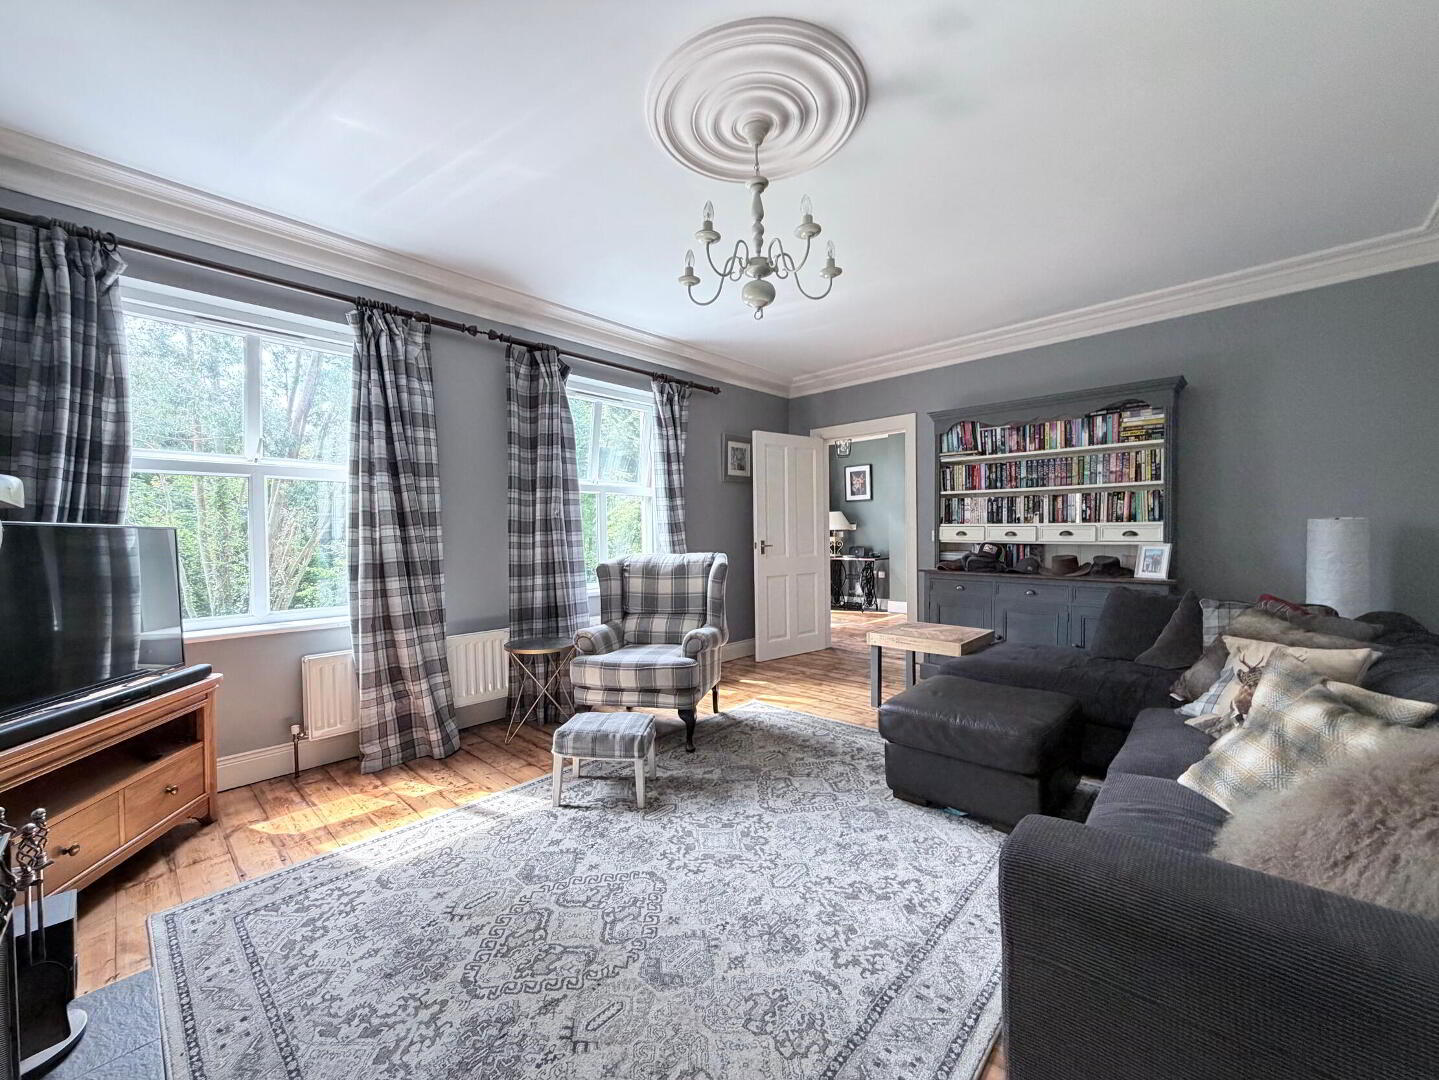
- Family Room 18' 3'' x 13' 6'' (5.56m x 4.11m)
- Attractive cast iron fireplace with tiled hearth and feature wooden surround, coved ceiling and centre piece, reclaimed timber floor, double radiator, door leading to…
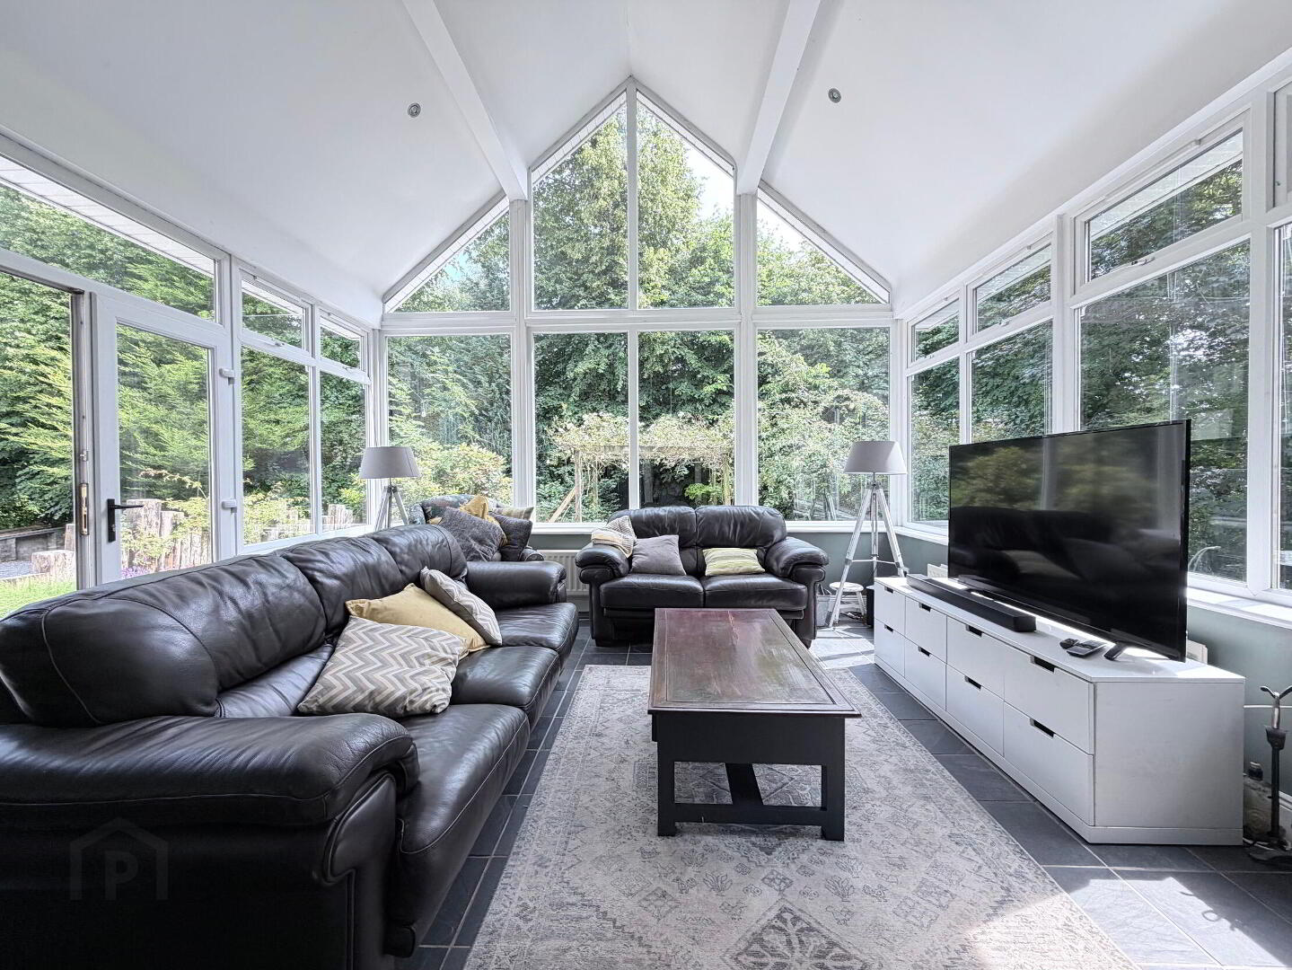
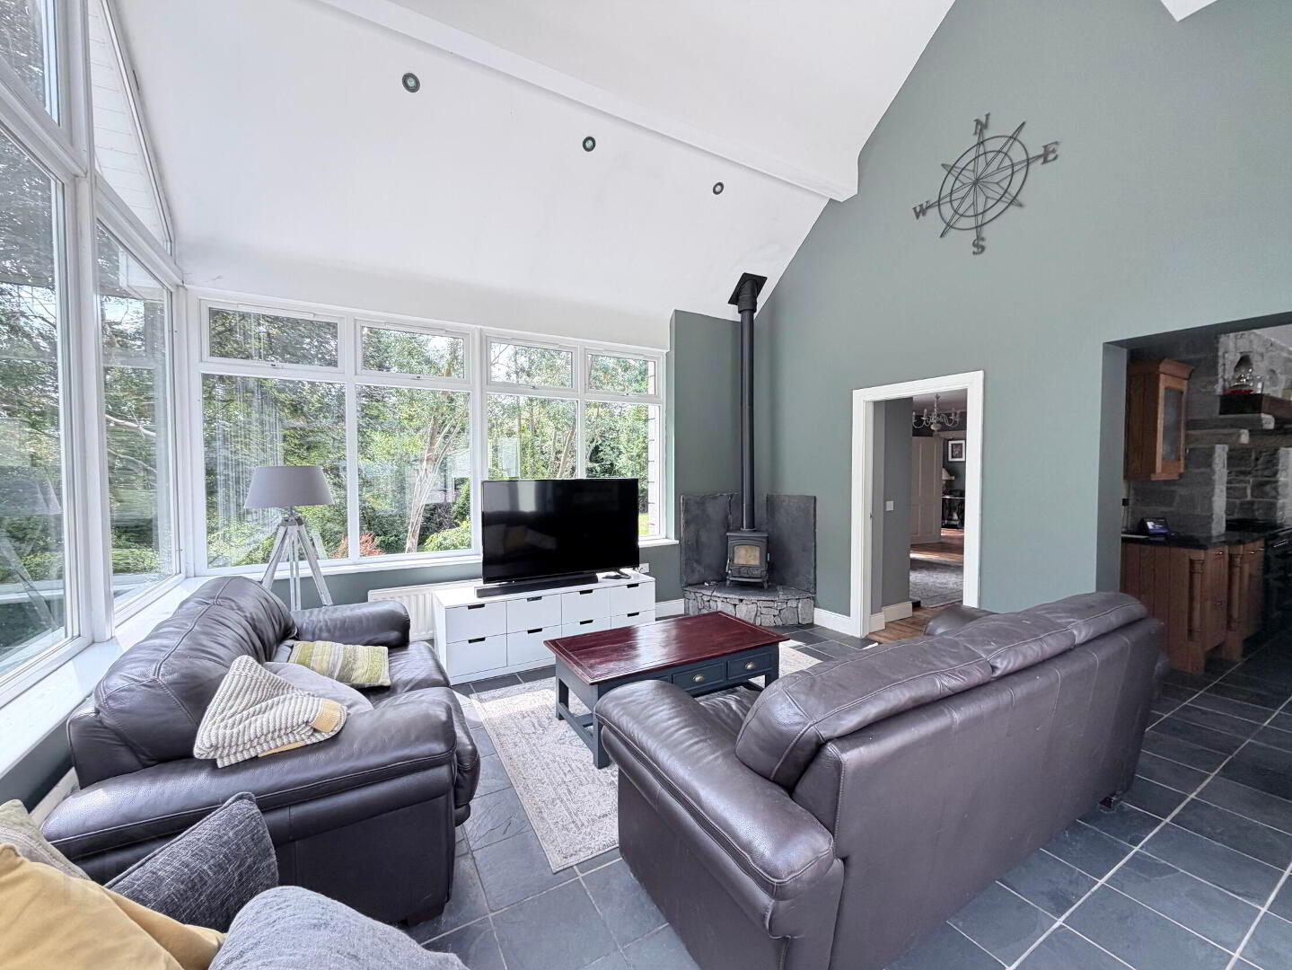
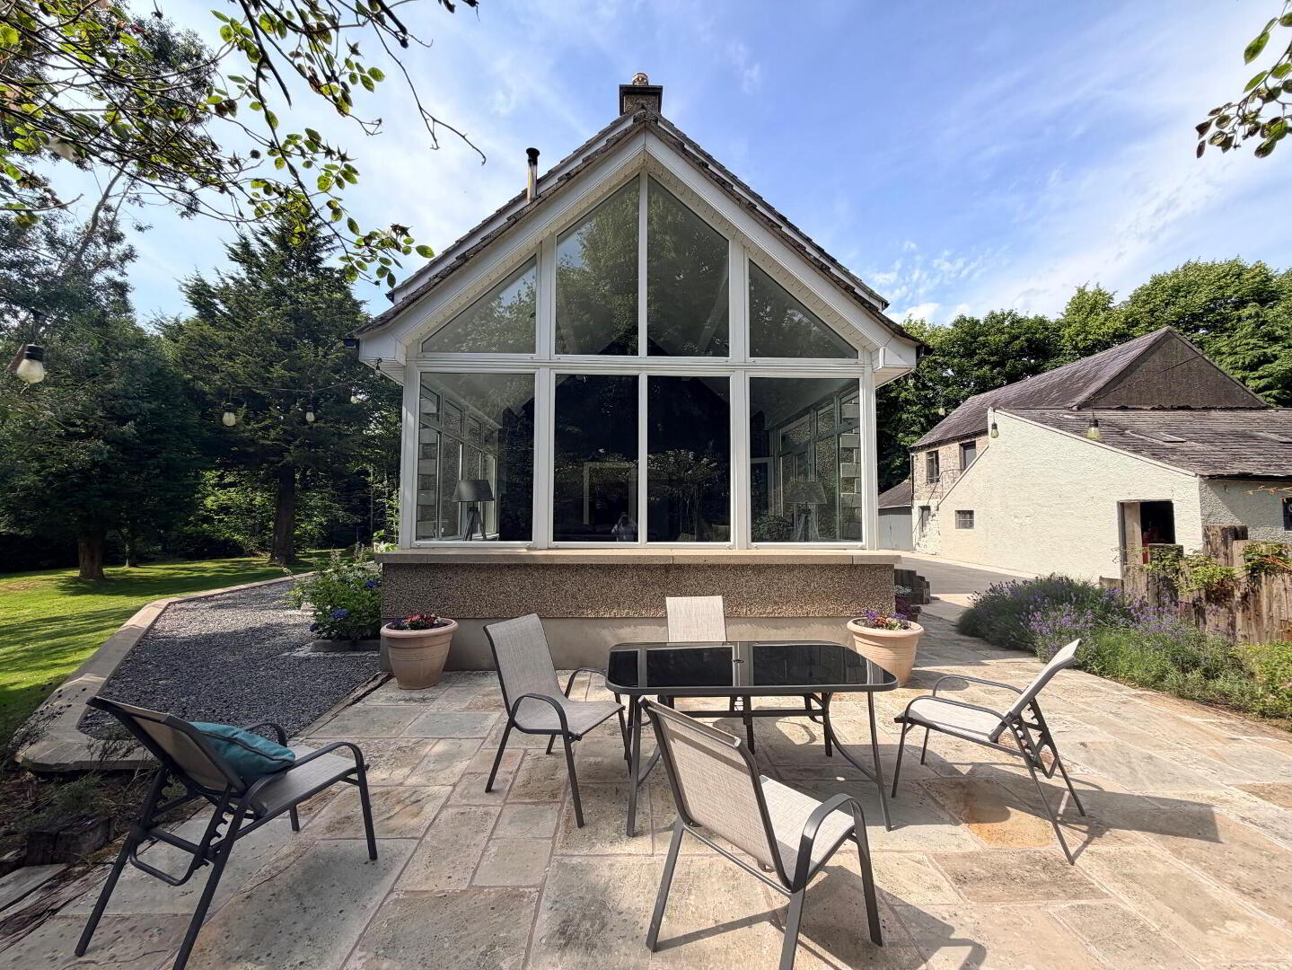
- Sunroom 14' 8'' x 14' 6'' (4.47m x 4.42m)
- Feature cast iron stove with slate tiled hearth and back panels, vaulted ceiling and feature full height window panel to gable, black slate tiled floor, recessed ceiling spots, PVC double glazed double doors to rear, 2 double radiators, arch way to…
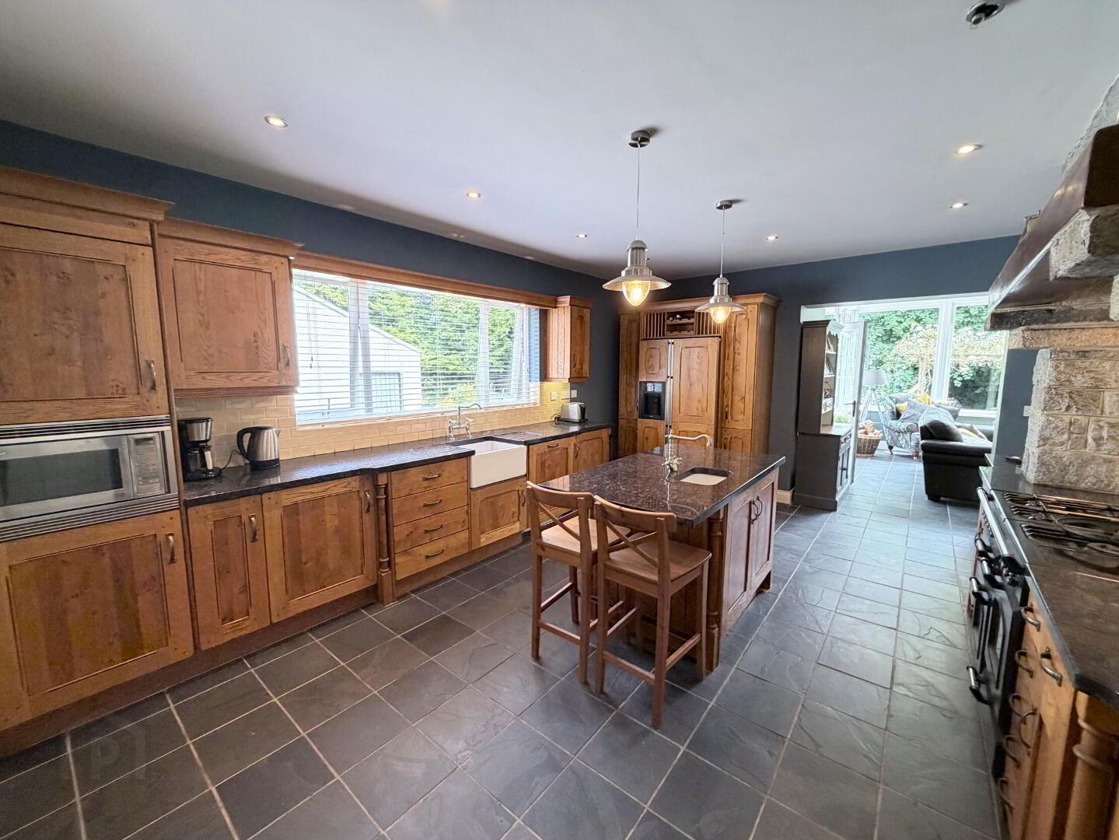
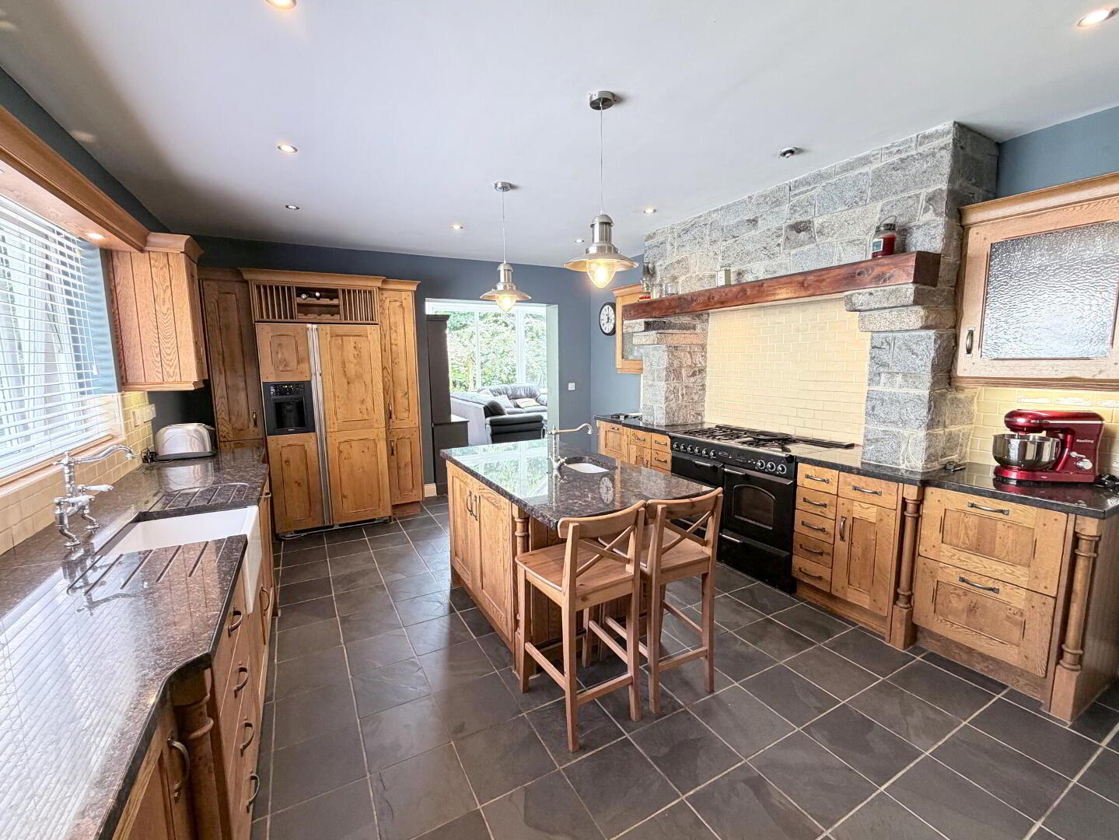
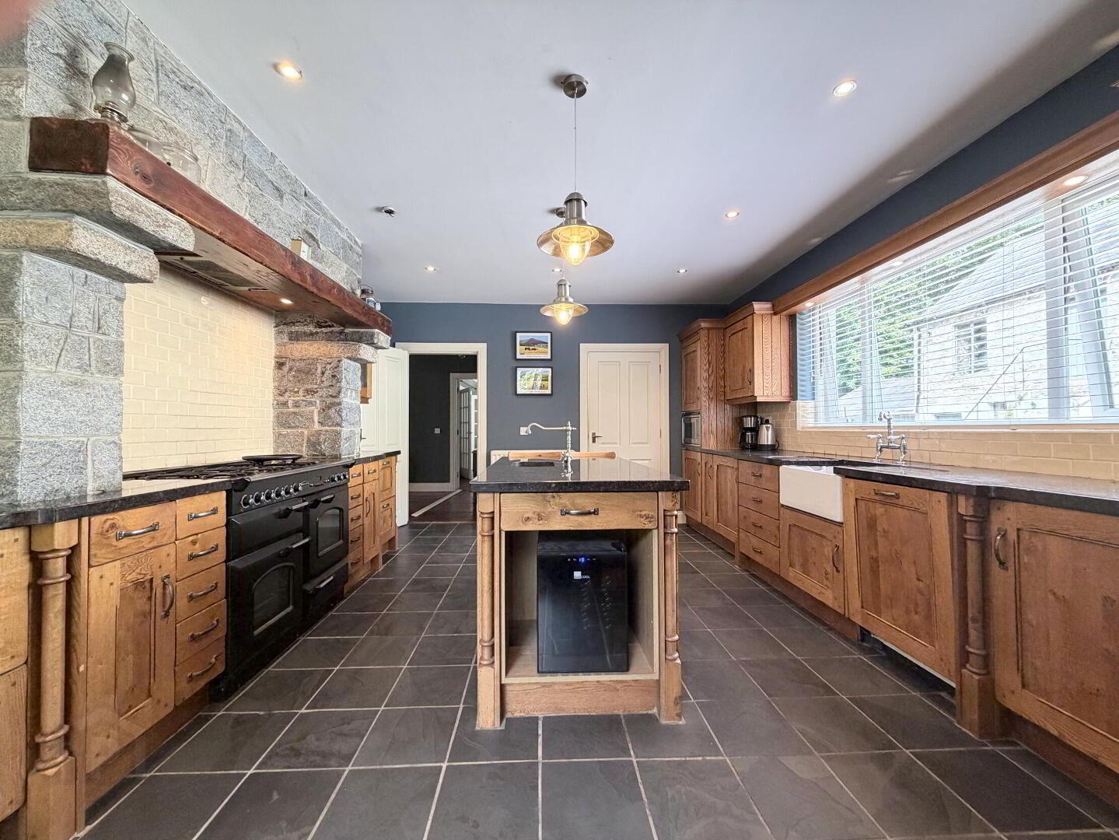
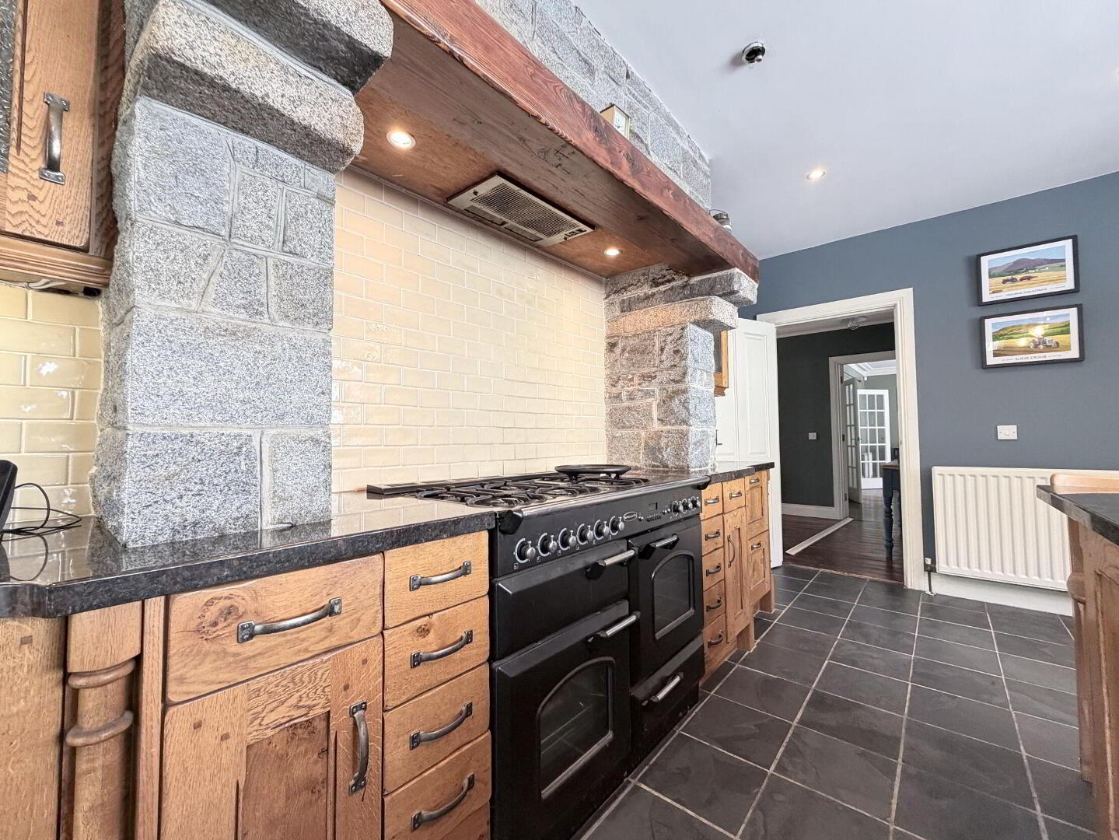
- Kitchen 18' 3'' x 13' 6'' (5.56m x 4.11m)
- Full range of high and low level fitted oak units with 40mm granite worktops incorporating belfast sink with mixer tap and window pelmet with low voltage downlighting and worktop lighting. Matching island unit with ceramic sink and mixer tap and breakfast bar seating, range space with extractor hood, housing and plumbing for american style fridge/freezer with plate rack and wine rack over, fully integrated dishwasher. Part tiled walls, fully tiled floor, black slate floor, recessed ceiling spots, double radiator.
- Utility Room 7' 10'' x 8' 2'' (2.39m x 2.49m)
- Range of high and low level fitted modern units with twin bowl stainless steel sink unit and mixer tap, plumbed for automatic washing machine, space for tumble dryer, part tiled walls, fully tiled black slate floor, PVC double glazed door to rear, 1 radiator.
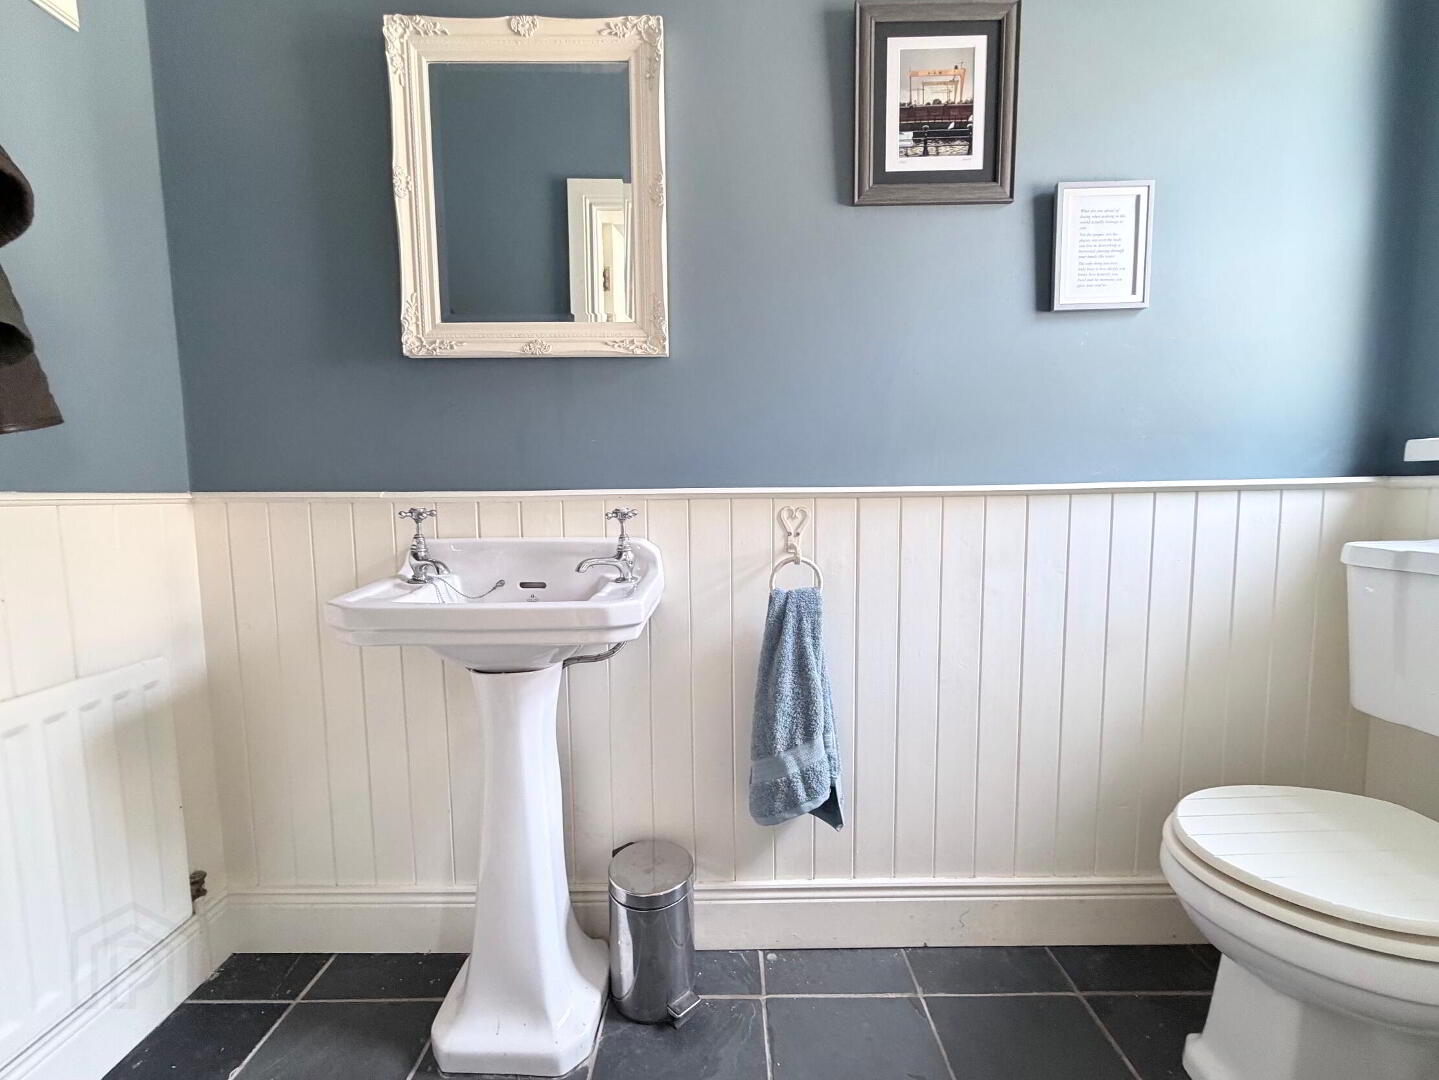
- WC 8' 3'' x 3' 1'' (2.51m x 0.94m)
- With low flush WC and pedestal wash hand basin, 1/2 panelled walls, black slate tiled floor, 1 radiator.
- 1st Floor
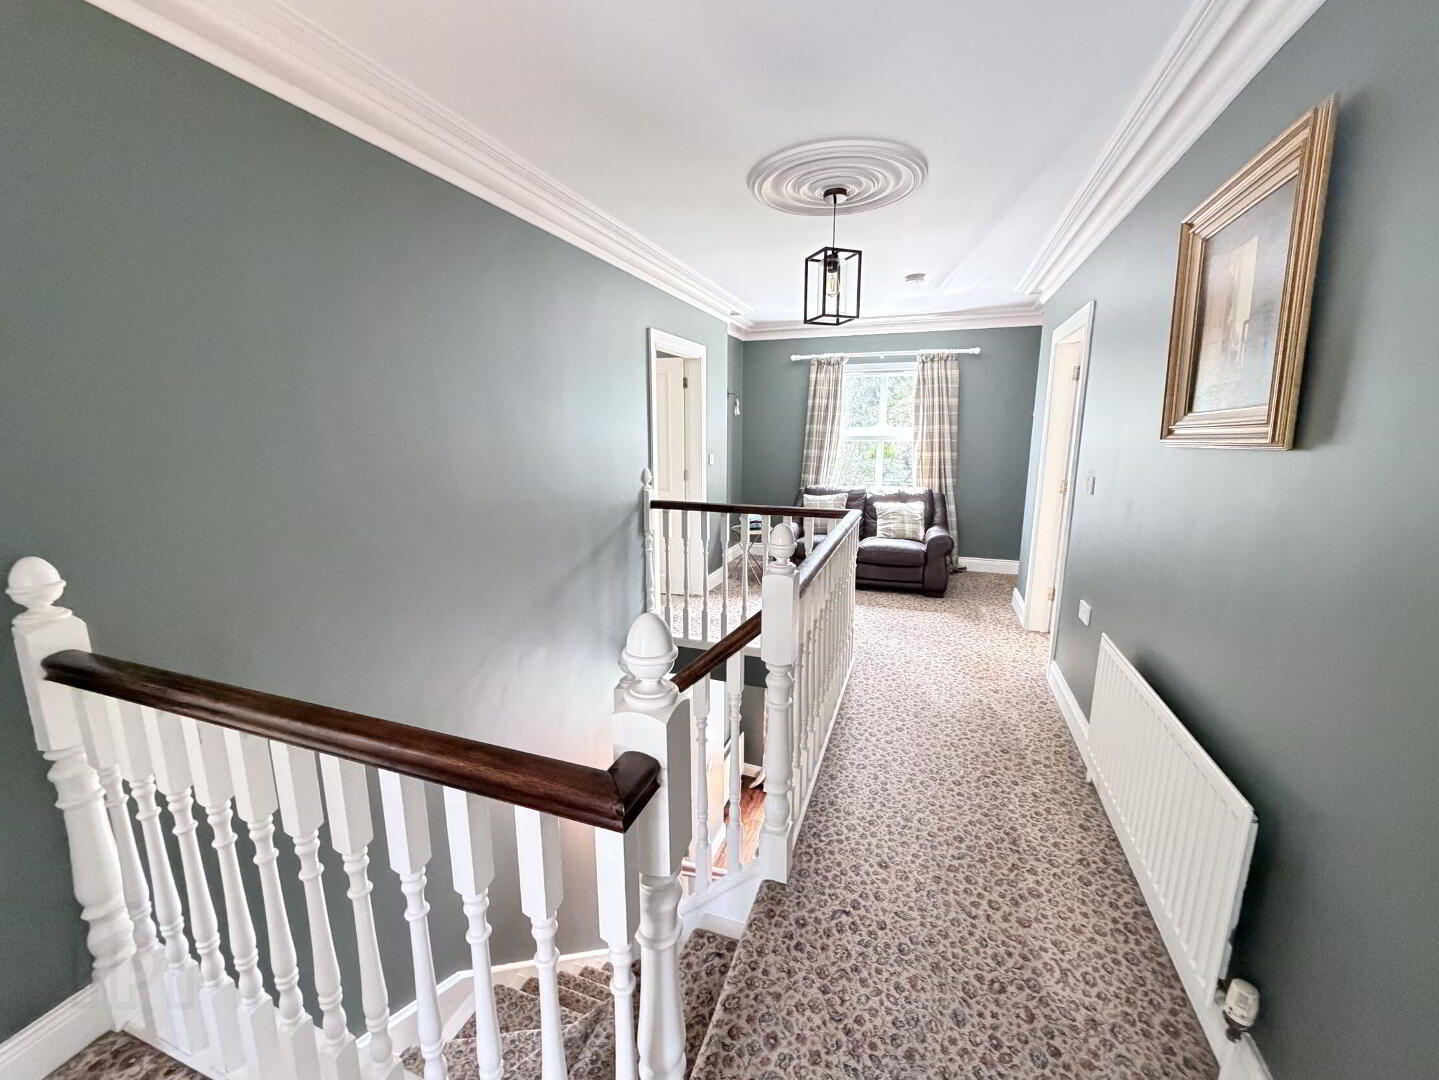
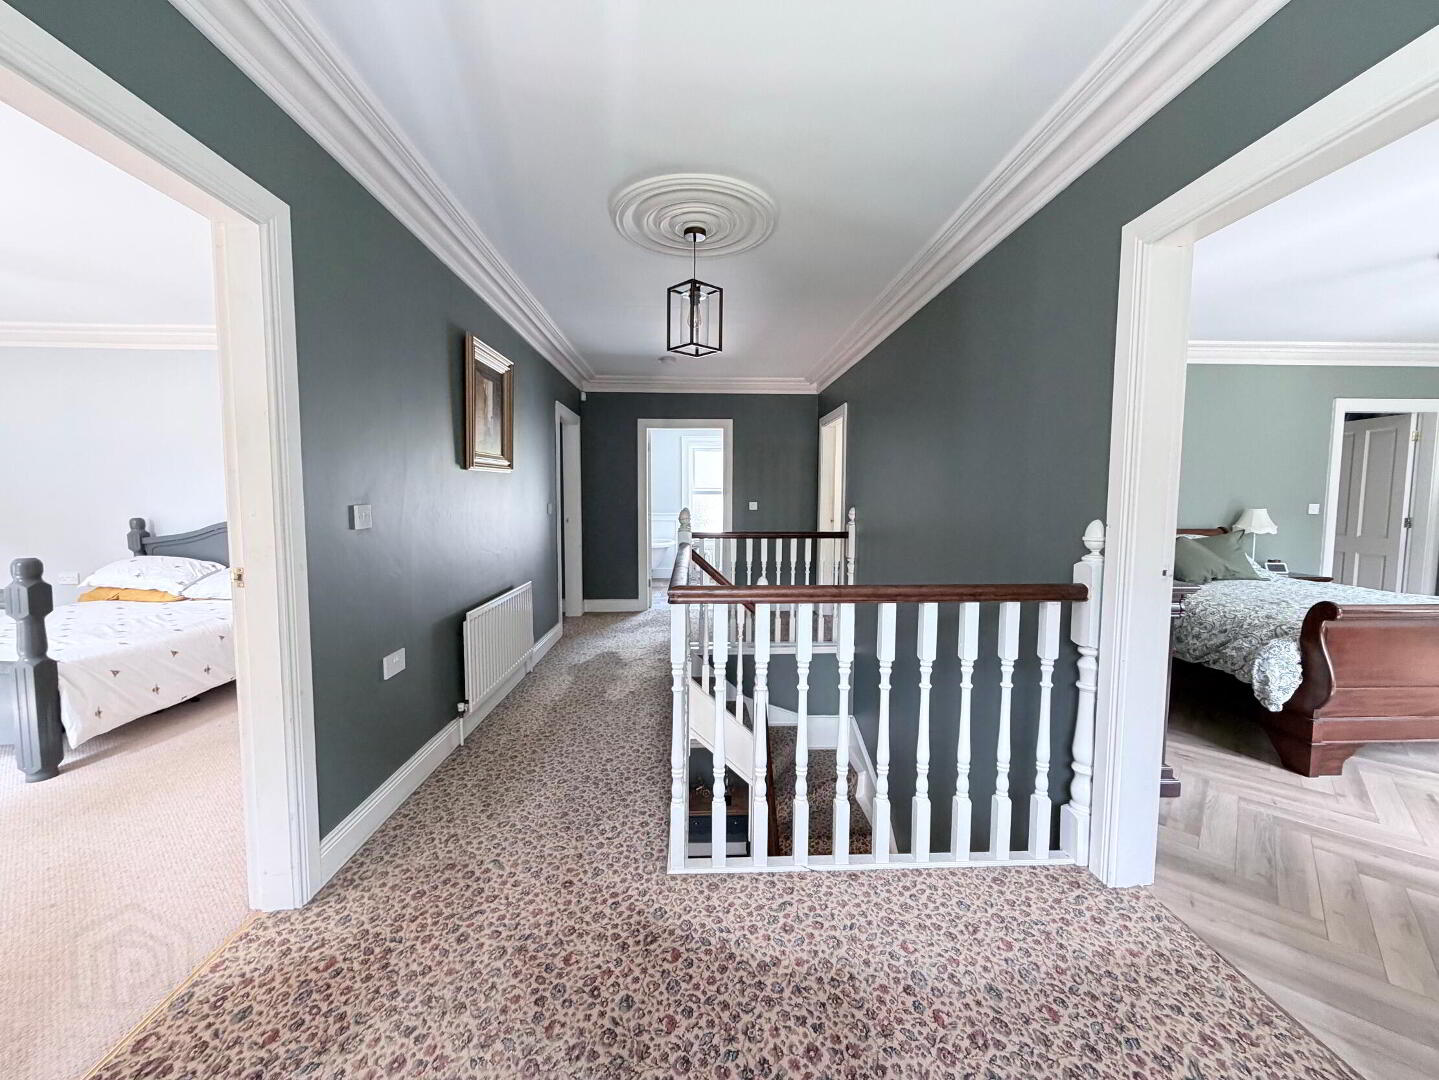
- Spacious gallery landing with seating area, coved ceiling and centre piece, double and single radiators, 2 wall light points.
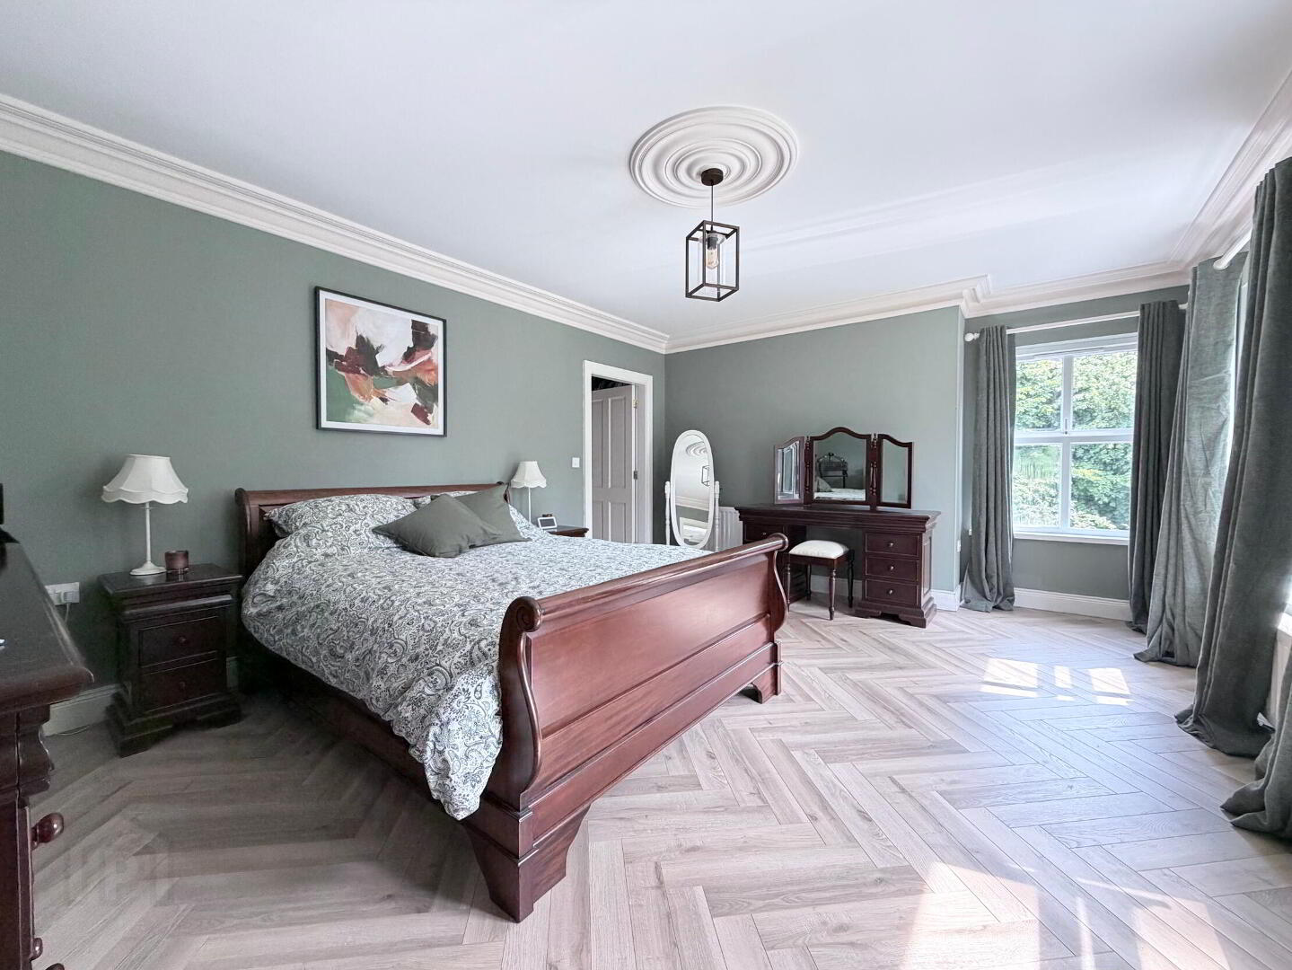
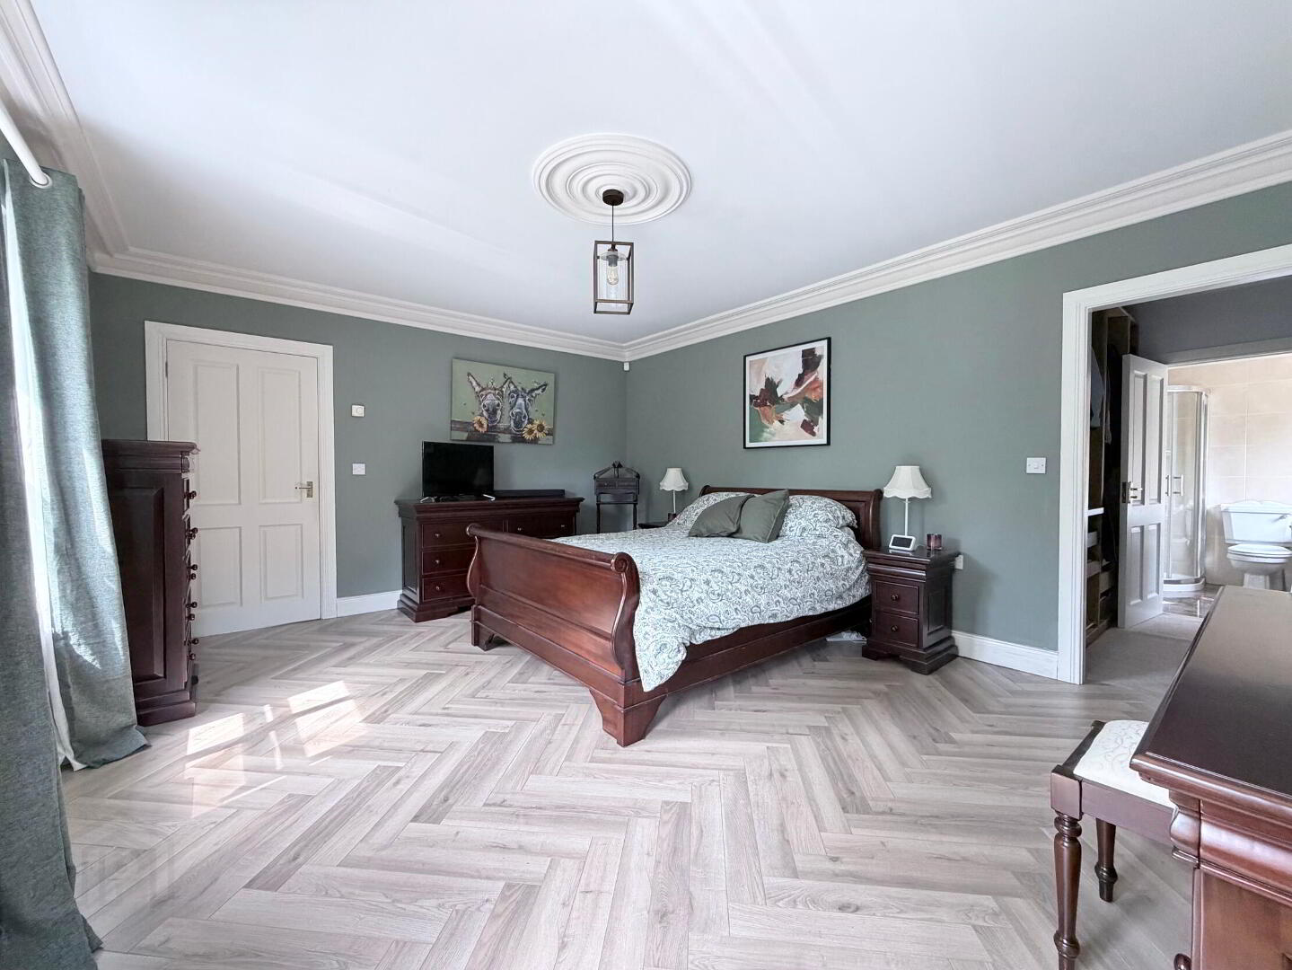
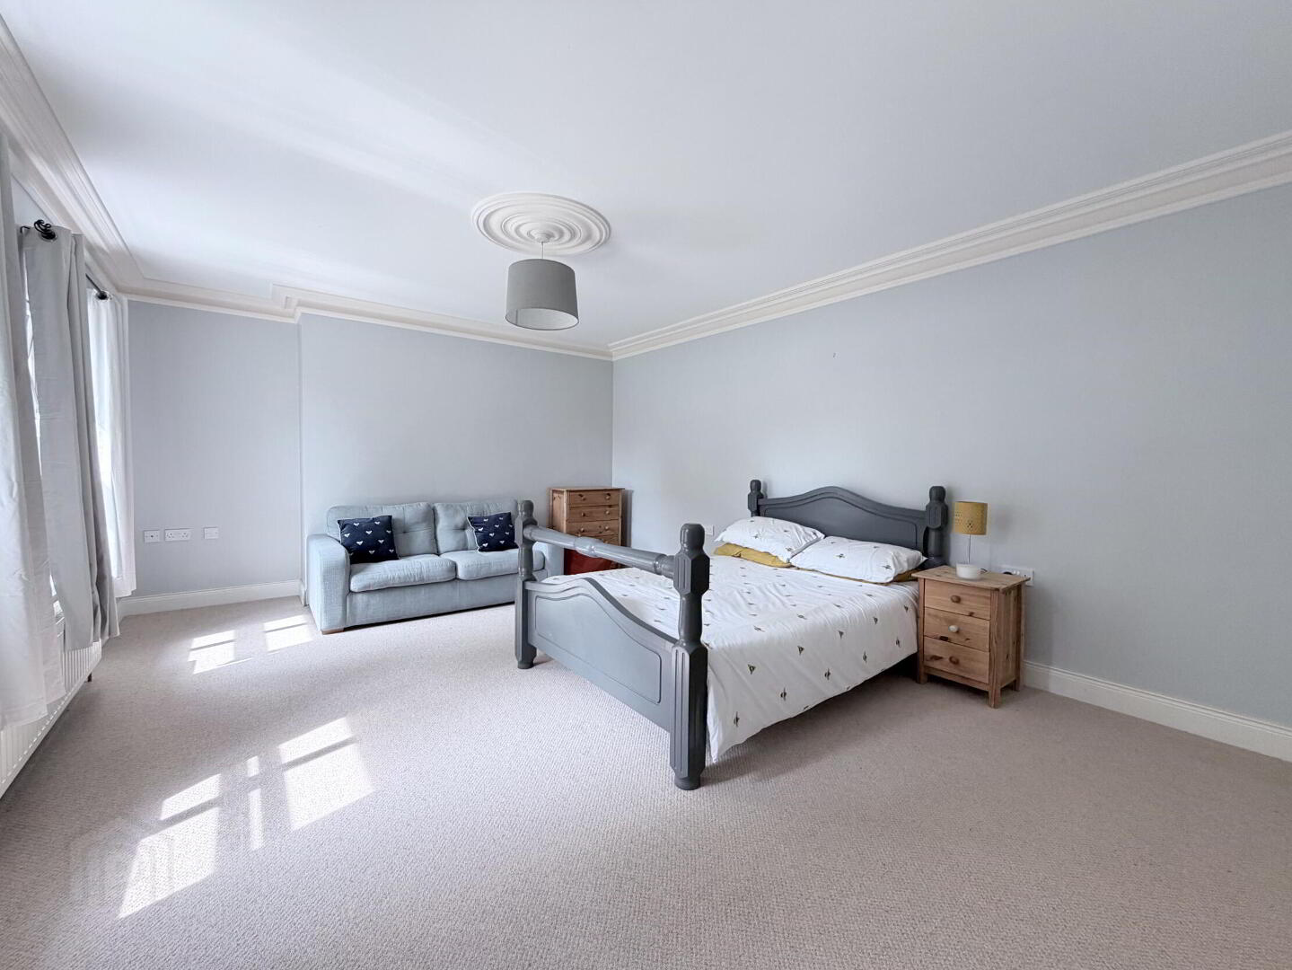
- Bedroom 1 18' 3'' x 13' 6'' (5.56m x 4.11m) (Max)
- Herringbone laminate wooden floor, coved ceiling and centre piece, double radiator.
- Dressing Room 7' 5'' x 7' 3'' (2.26m x 2.21m)
- Fitted units with shelving, hanging and drawer spaces.
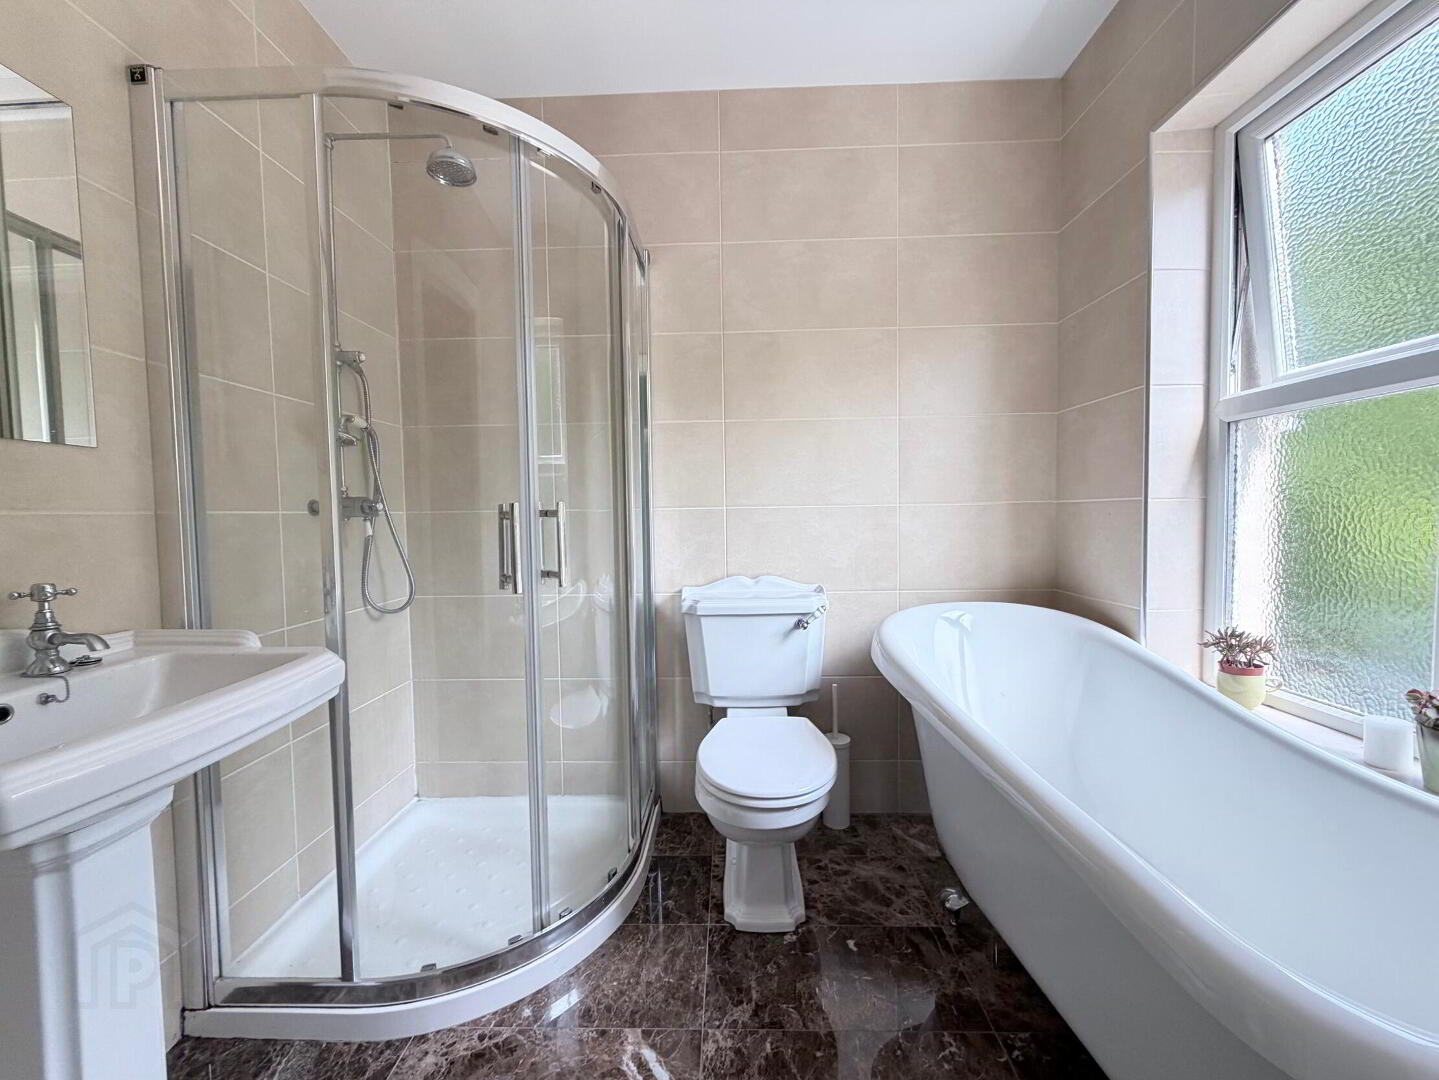
- Ensuite 7' 5'' x 5' 9'' (2.26m x 1.75m)
- White suite comprising low flush WC, pedestal wash hand basin, freestanding bath with mixer tap telephone shower attachment and quadrant shower cubicle with thermostatic mixer shower, handheld and rain head attachments. Fully tiled walls and floor, recessed ceiling spots, double radiator.
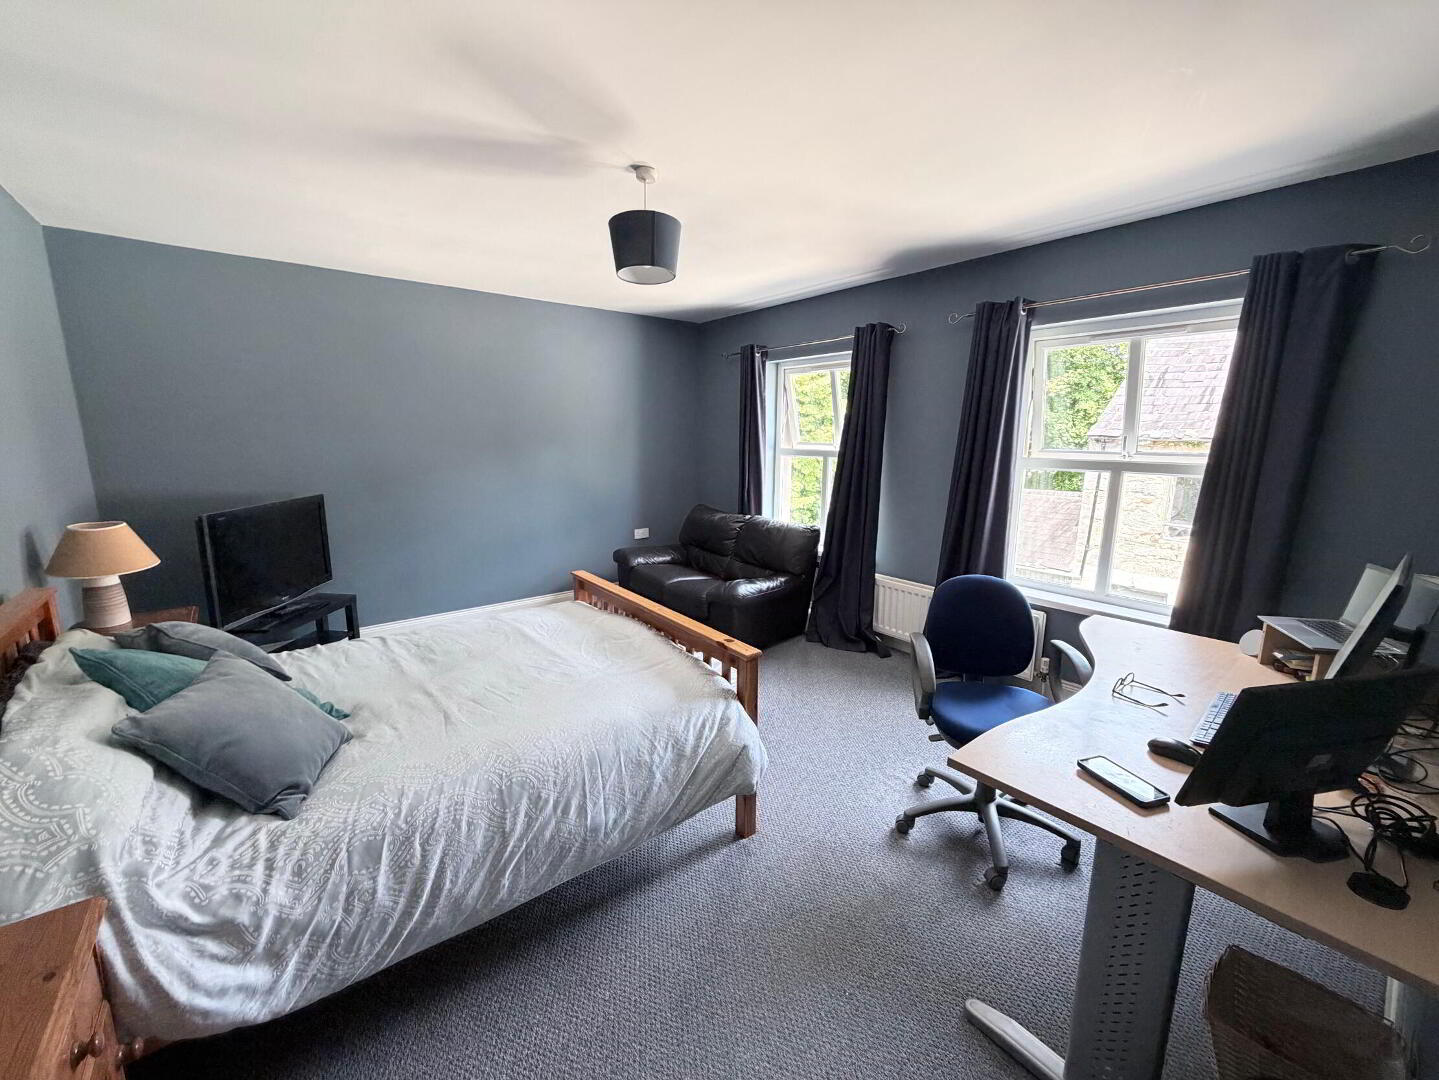
- Bedroom 2 18' 3'' x 13' 6'' (5.56m x 4.11m) (Max)
- Coved ceiling and centre pieces, double radiator.
- Bedroom 3 18' 3'' x 13' 6'' (5.56m x 4.11m) (Max)
- Double radiator.
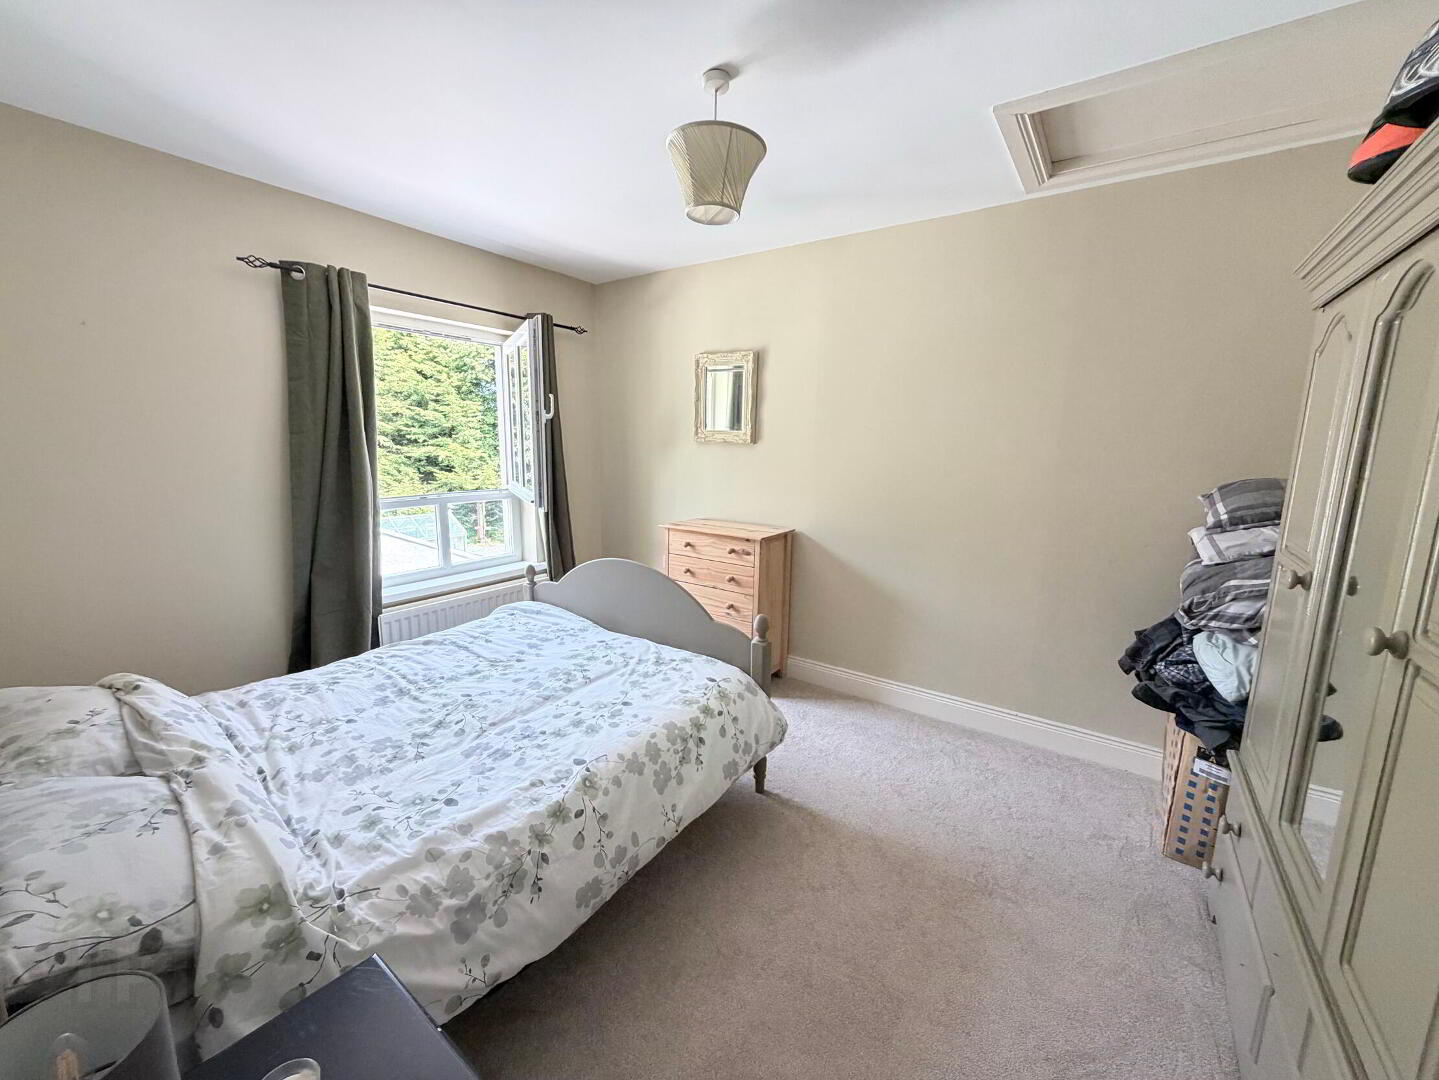
- Bedroom 4 13' 6'' x 10' 3'' (4.11m x 3.12m)
- Double radiator.
- Bathroom 11' 6'' x 8' 3'' (3.50m x 2.51m)
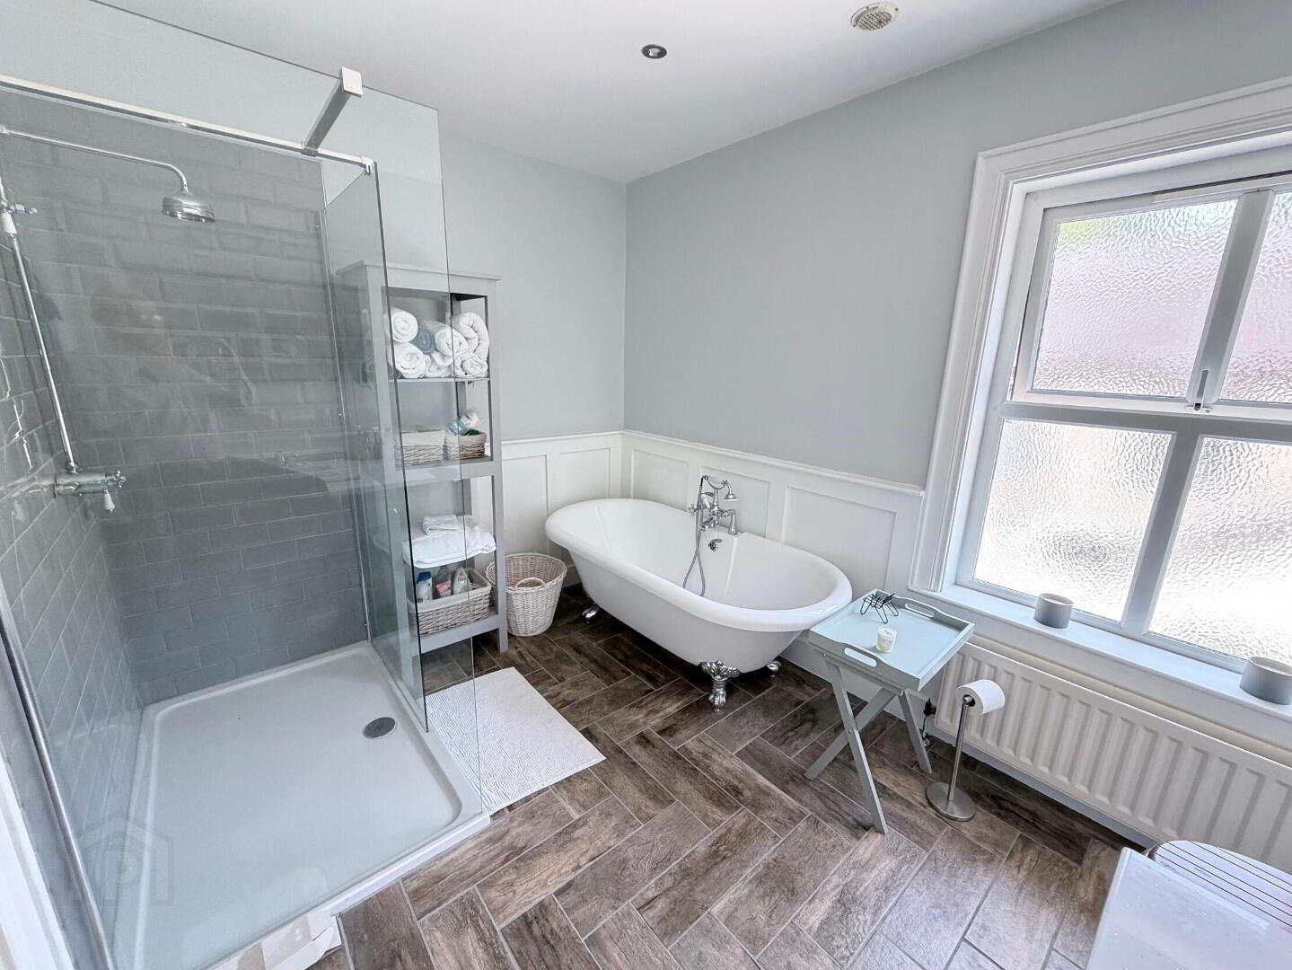
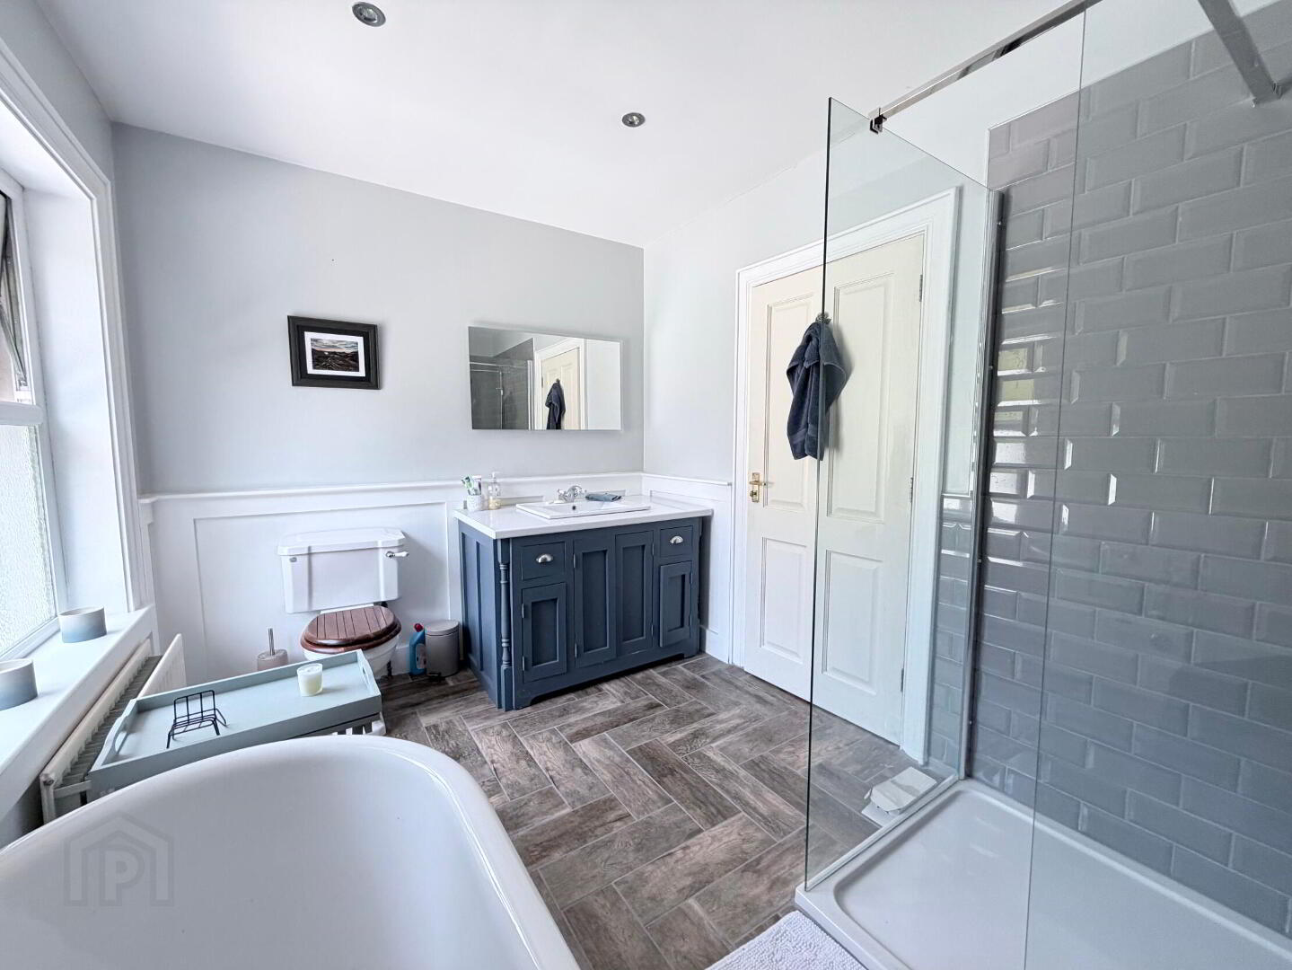
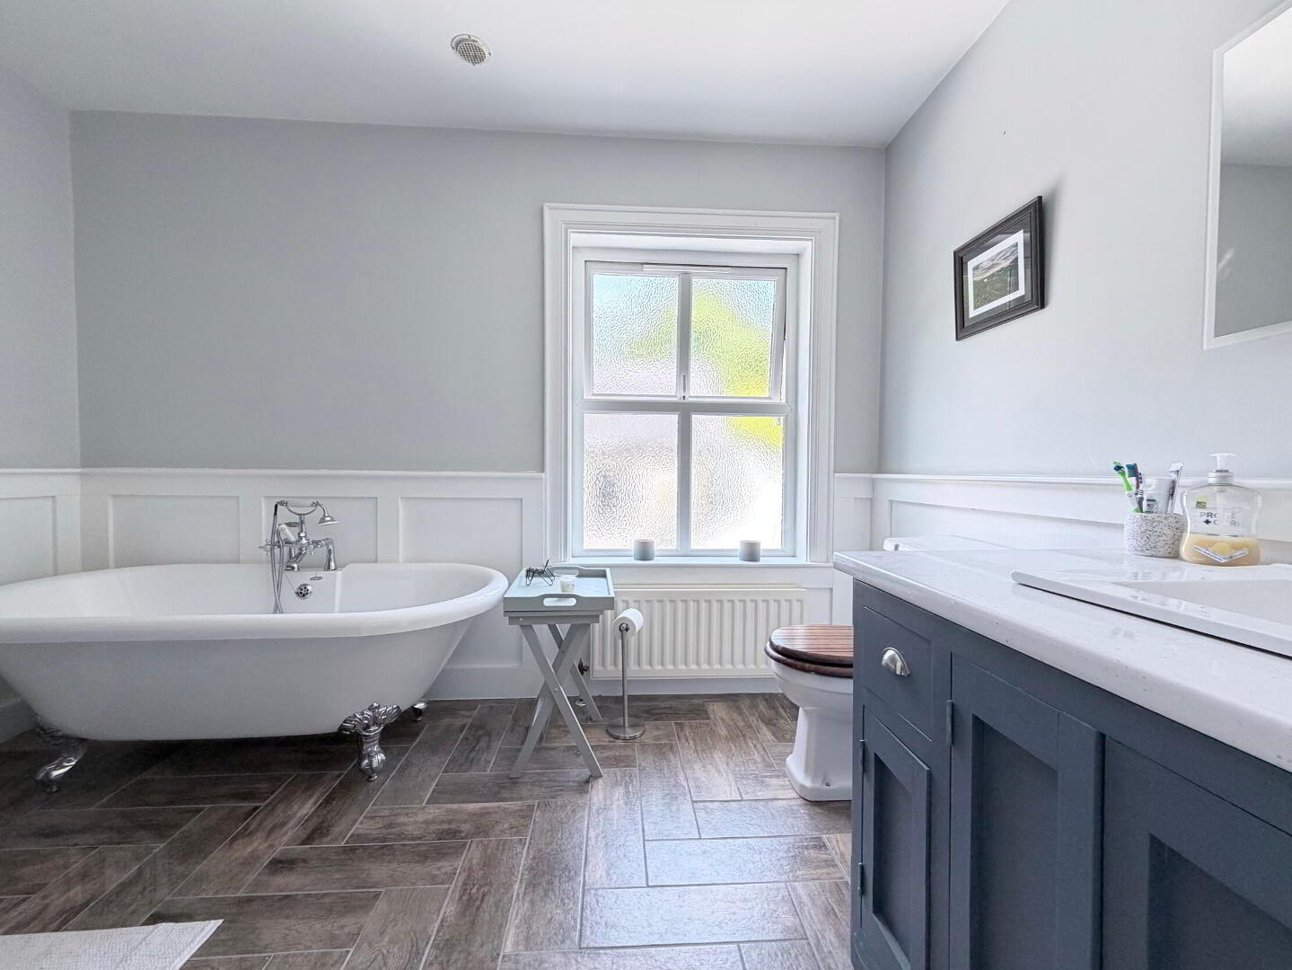
- White suite comprising low flush WC, vanity unit with wash hand basin and mixer tap, freestanding bath with centre mixer tap shower attachment and fully tiled large walk-in shower with thermostatic mixer shower and rain head. 1/2 panelled walls, tiled floor, recessed ceiling spots, double radiator.
- Outbuildings
- Range of useful outbuildings with loft, suitable for a variety of uses.
- Garage / Workshop 41' 0'' x 18' 1'' (12.5m x 5.5m)
- Store / Workshop 34' 1'' x 11' 10'' (10.4m x 3.6m)
- Store 2 16' 5'' x 16' 1'' (5m x 4.9m)
- Store 3 16' 1'' x 14' 1'' (4.9m x 4.3m)
- Lean To / Garage 15' 5'' x 18' 8'' (4.7m x 5.7m)
- Loft 26' 3'' x 16' 1'' (8m x 4.9m)
- Outside
- Occupying a mature and private site extending to approximately 3.3 acres, the property is approached via an gated entrance leading onto a sweeping stone driveway, which continues to a spacious concrete forecourt at the rear of the house, providing excellent parking and access to the outbuildings and yard beyond. A secondary access, located at the entrance to the driveway, passes through the mature trees and provides independent access to the yard behind the outbuildings, offering excellent practicality for a variety of uses. The beautifully landscaped gardens are a particular feature of the property, with an impressive collection of mature trees, established planting, and lawns creating a peaceful and picturesque setting. Beyond the formal gardens lies a charming wooded area and adjoining paddock, adding further privacy and character.