This site uses cookies to store information on your computer.
| Address Apt 4, 67 Summerhill, Banbridge Address |
| Price £149,950 Price |
| Style Apartment / Flat Style |
| Bedrooms 3 Bedrooms |
| Receptions 1 Reception Room |
| Bathrooms 2 Bathrooms |
| Heating Gas Heating |
| Status For sale Status |
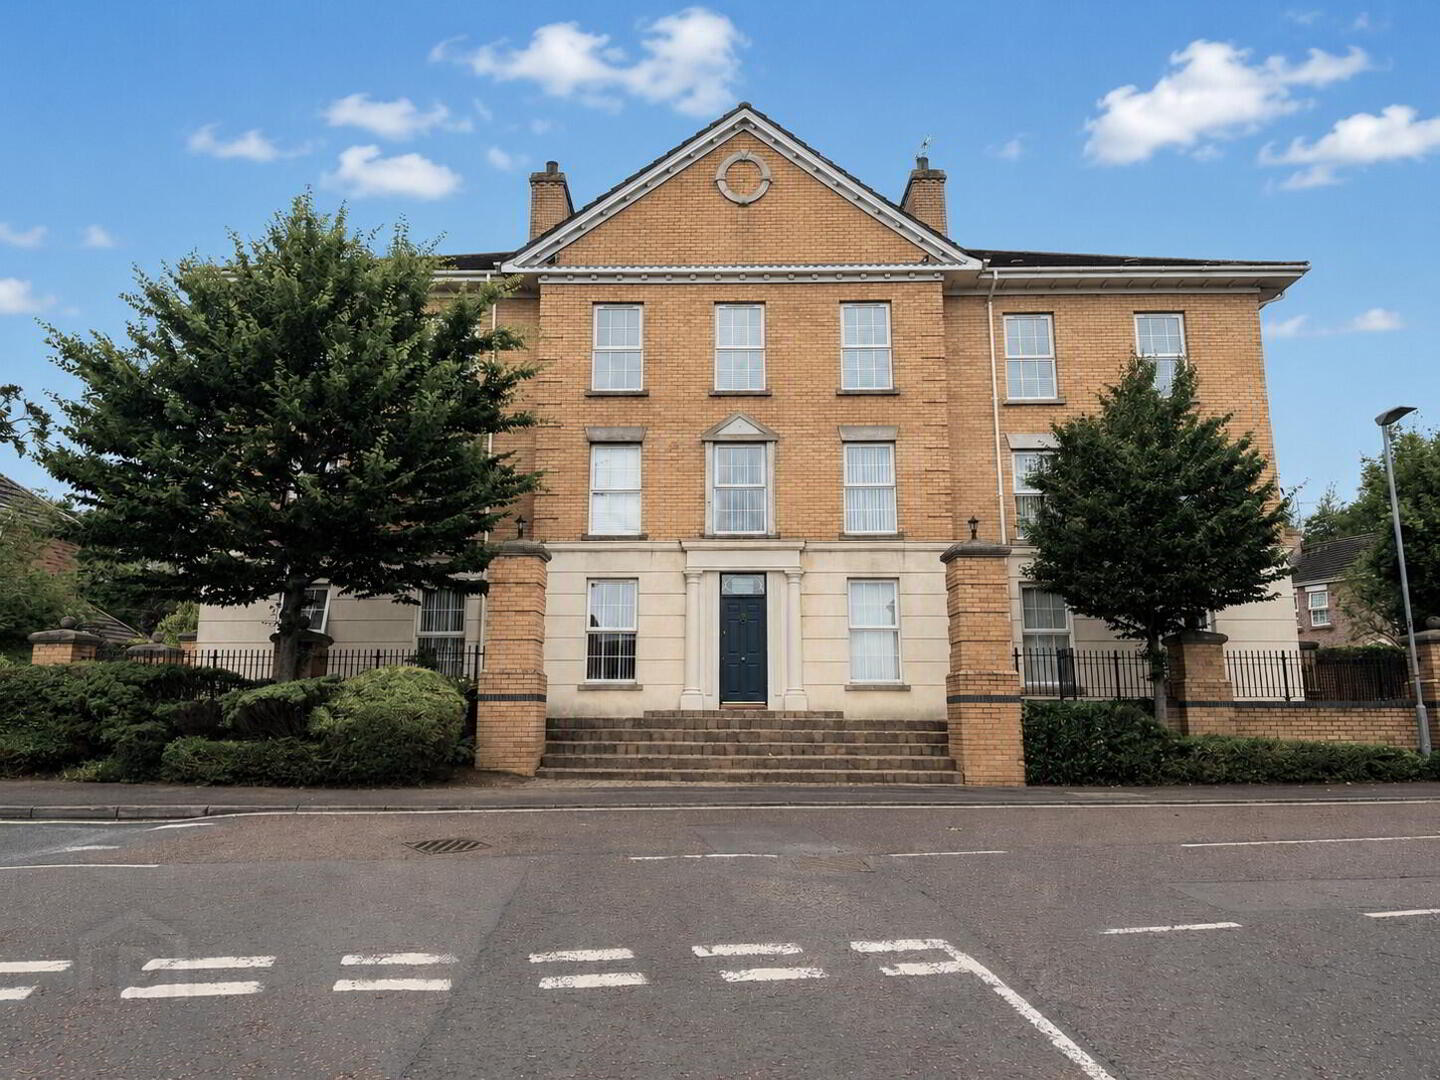
Spacious Three-Bedroom First Floor Apartment with Lift Access and Private Parking
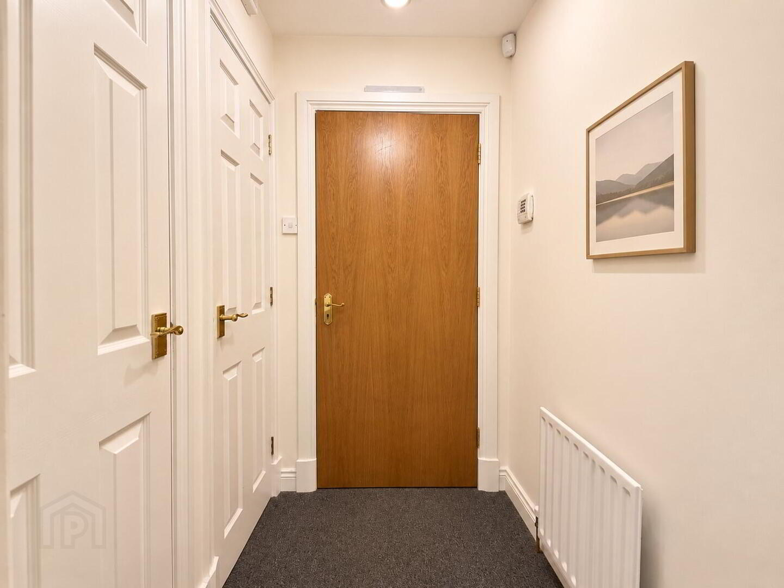
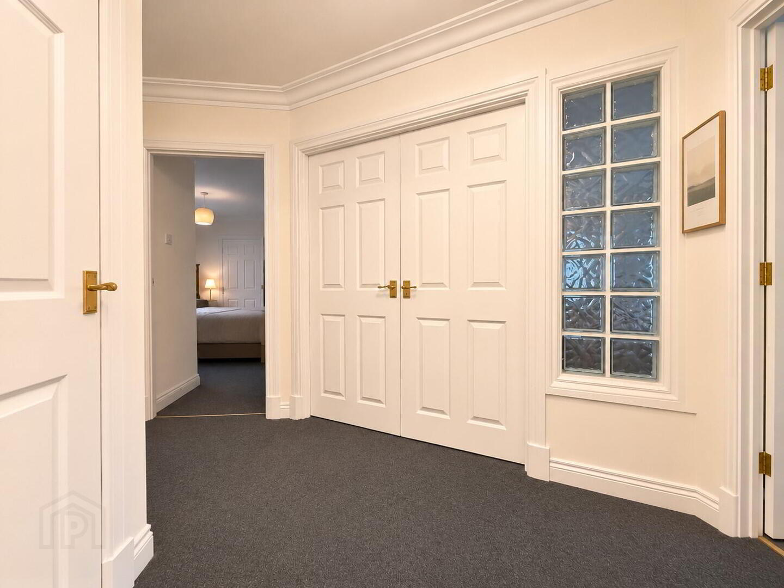
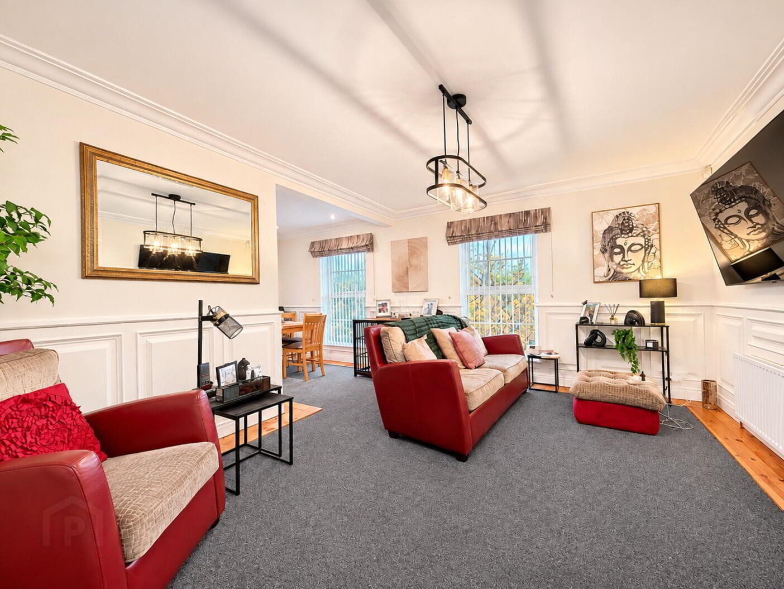
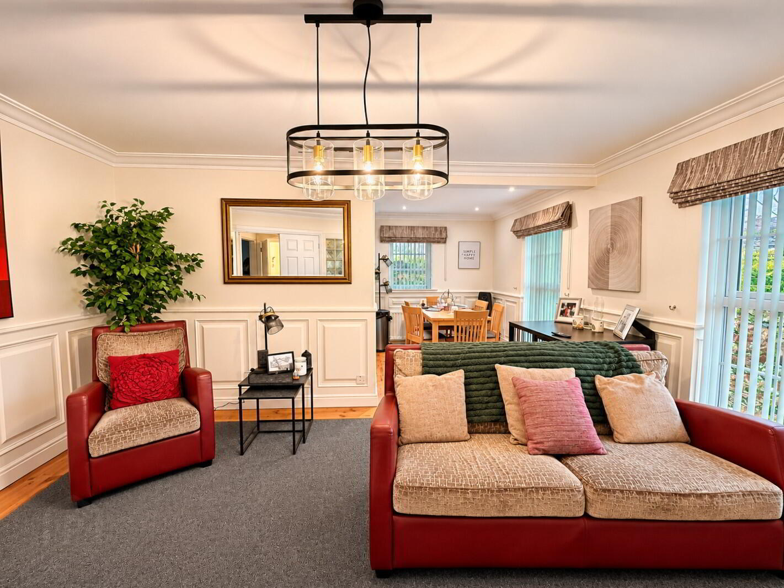
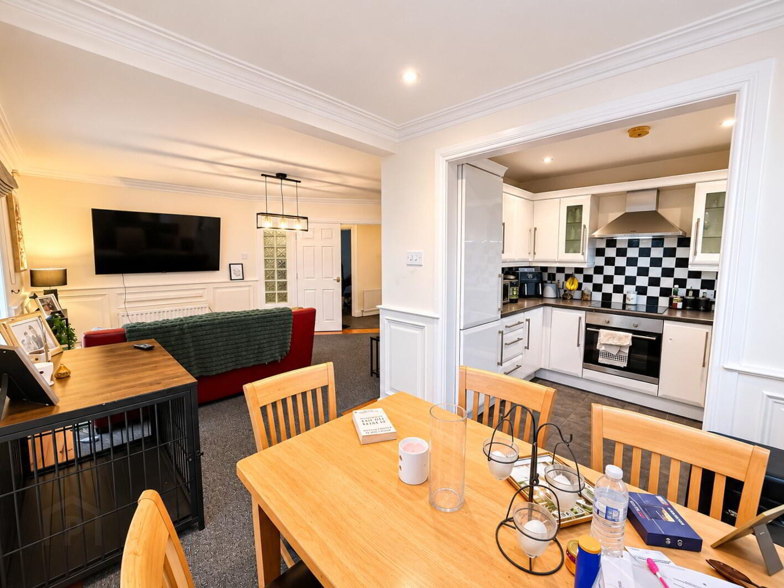
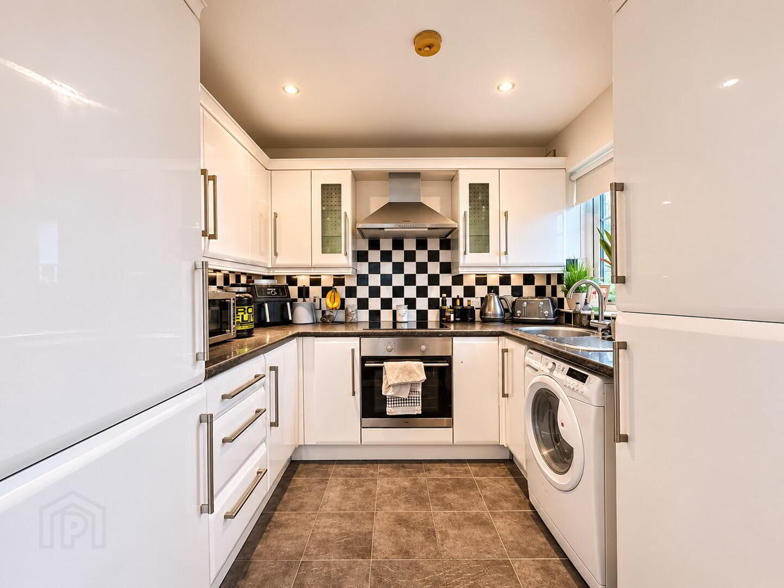
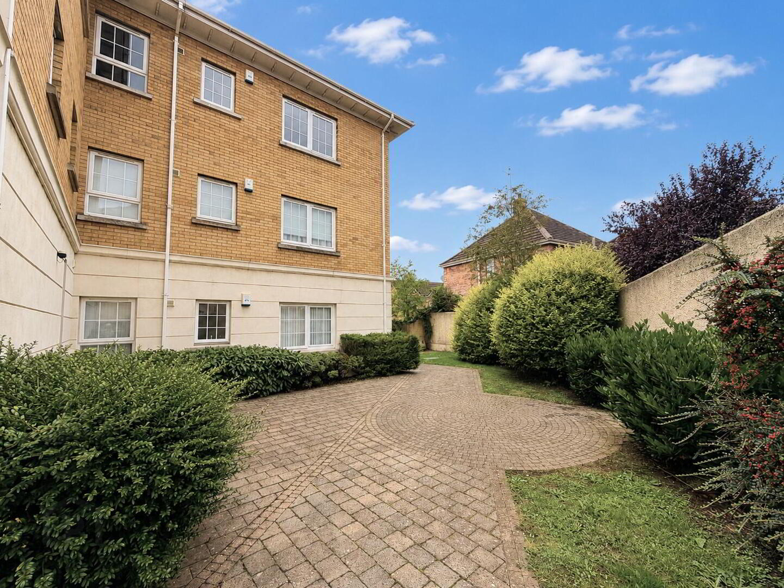
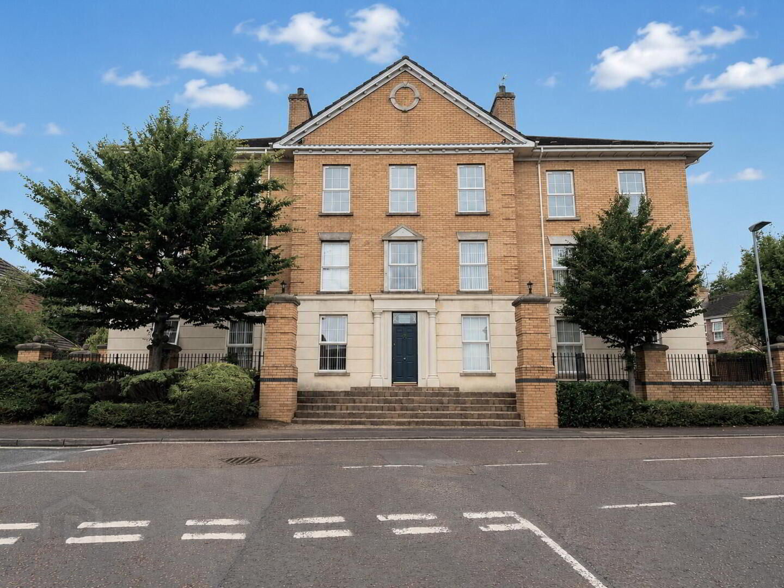
This attractive and spacious three-bedroom first floor apartment offers bright, well-proportioned accommodation within a popular and conveniently located residential development.
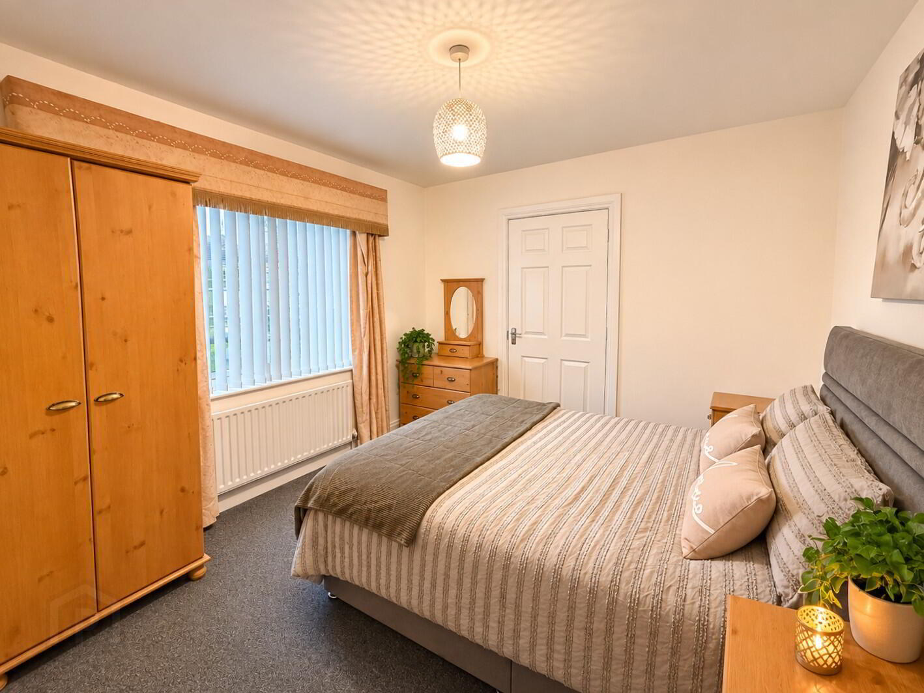
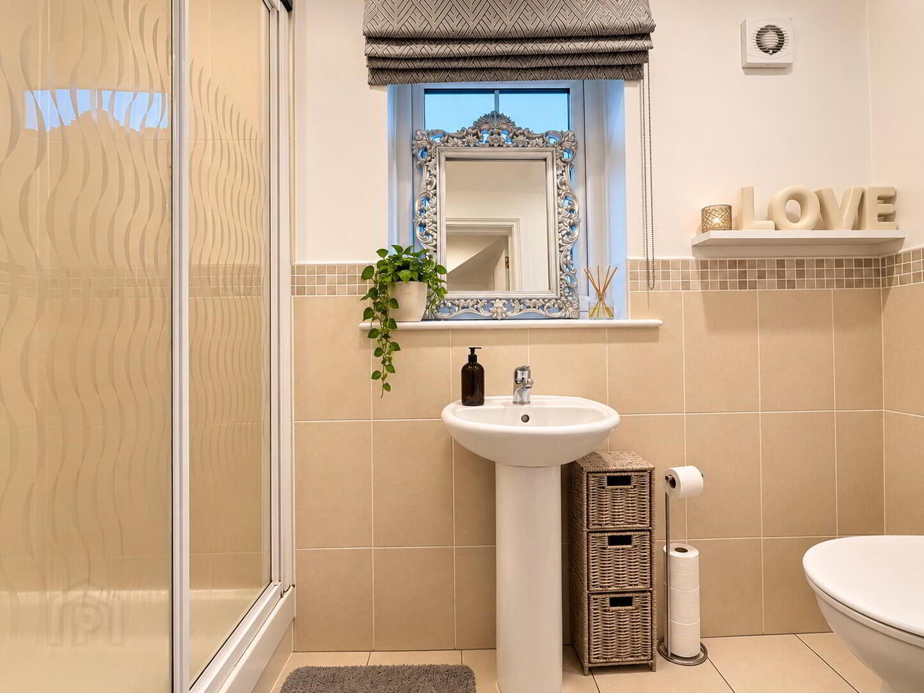
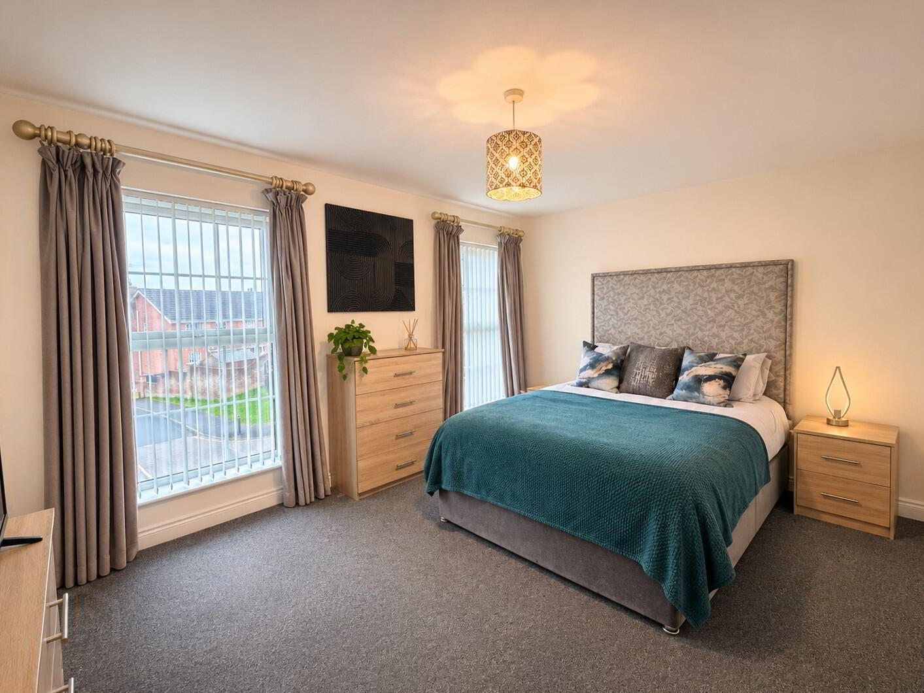
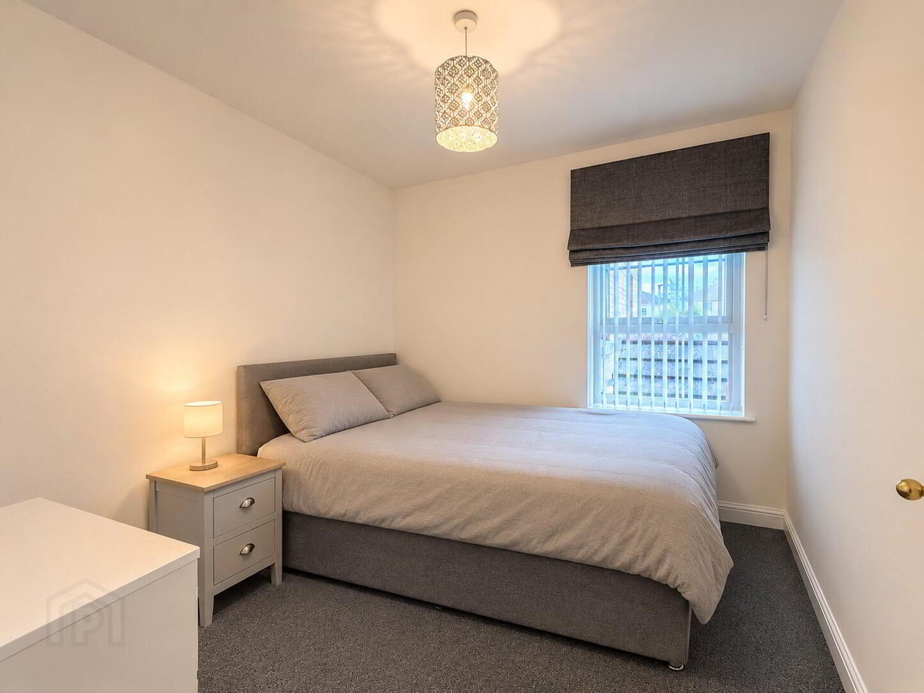
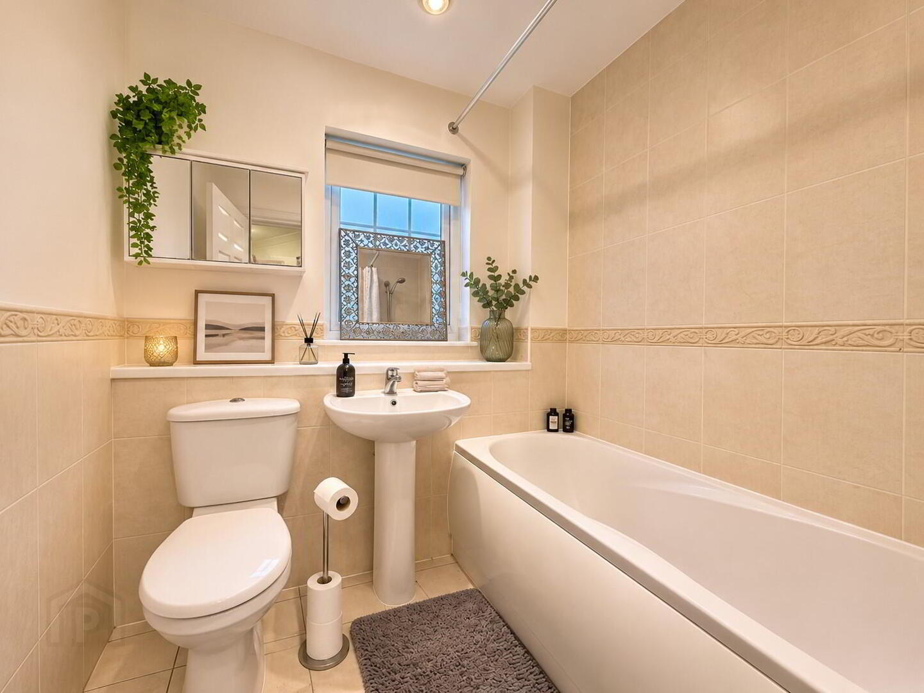
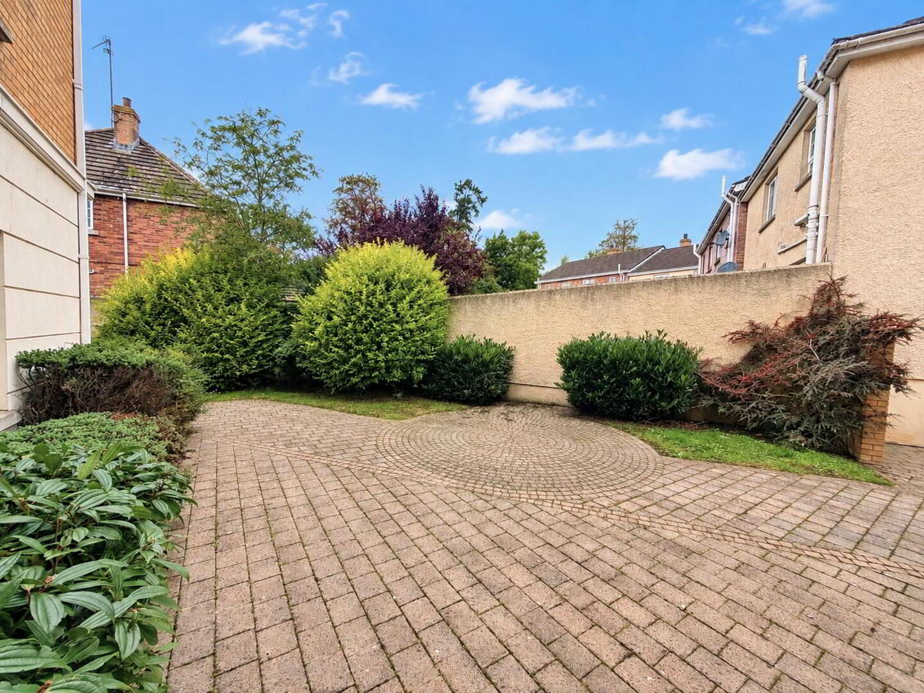
Well finished and presented throughout, the property provides comfortable, well-appointed living accommodation, including three generous bedrooms, with the principal bedroom benefiting from en-suite facilities. The added advantage of private parking further enhances its appeal.
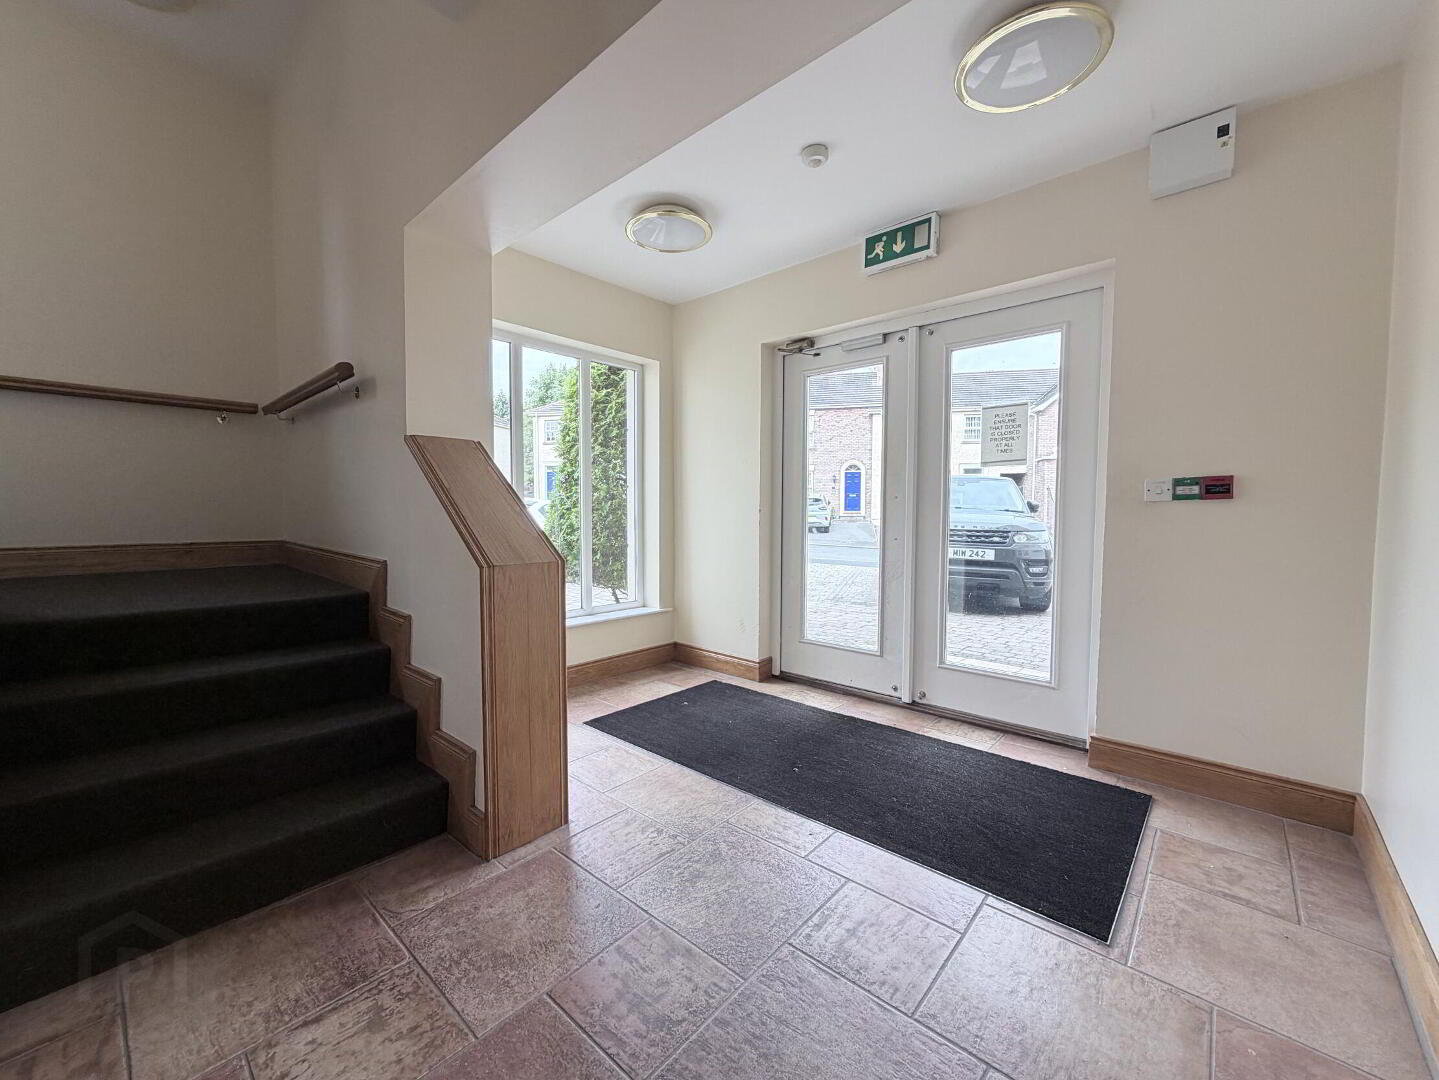
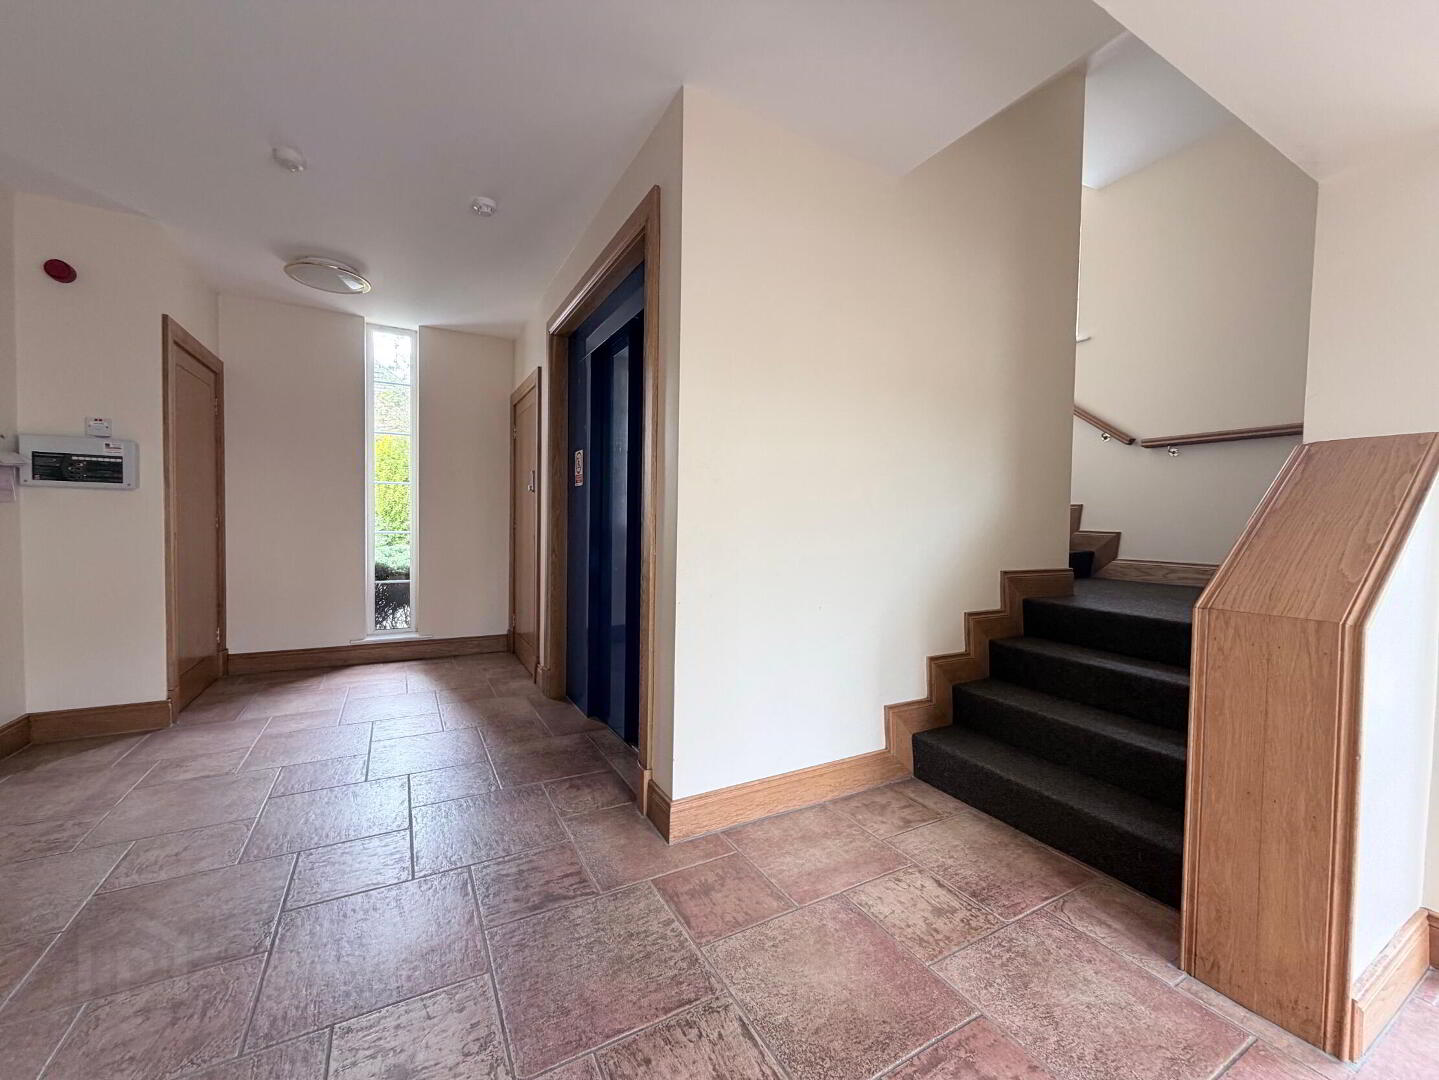
A particularly valuable feature is the lift access to the first floor, providing excellent convenience and accessibility. This, combined with the spacious accommodation, makes the property ideally suited to a wide range of prospective purchasers, including first-time buyers, professionals, downsizers, mature buyers and investors alike.
Conveniently situated just a short distance from the town centre, local shops and a wide range of everyday amenities, the apartment also enjoys excellent transport connections, with easy access to the A1 Belfast/Dublin corridor.
Combining generous accommodation, excellent presentation, convenient lift access and private parking, this superb apartment represents an excellent opportunity within a highly desirable residential setting. Early viewing is strongly recommended for full appreciation.
Fill in your details using our enquiry form and a member of our team will get back to you.
We will contact you as soon as we can