This site uses cookies to store information on your computer.
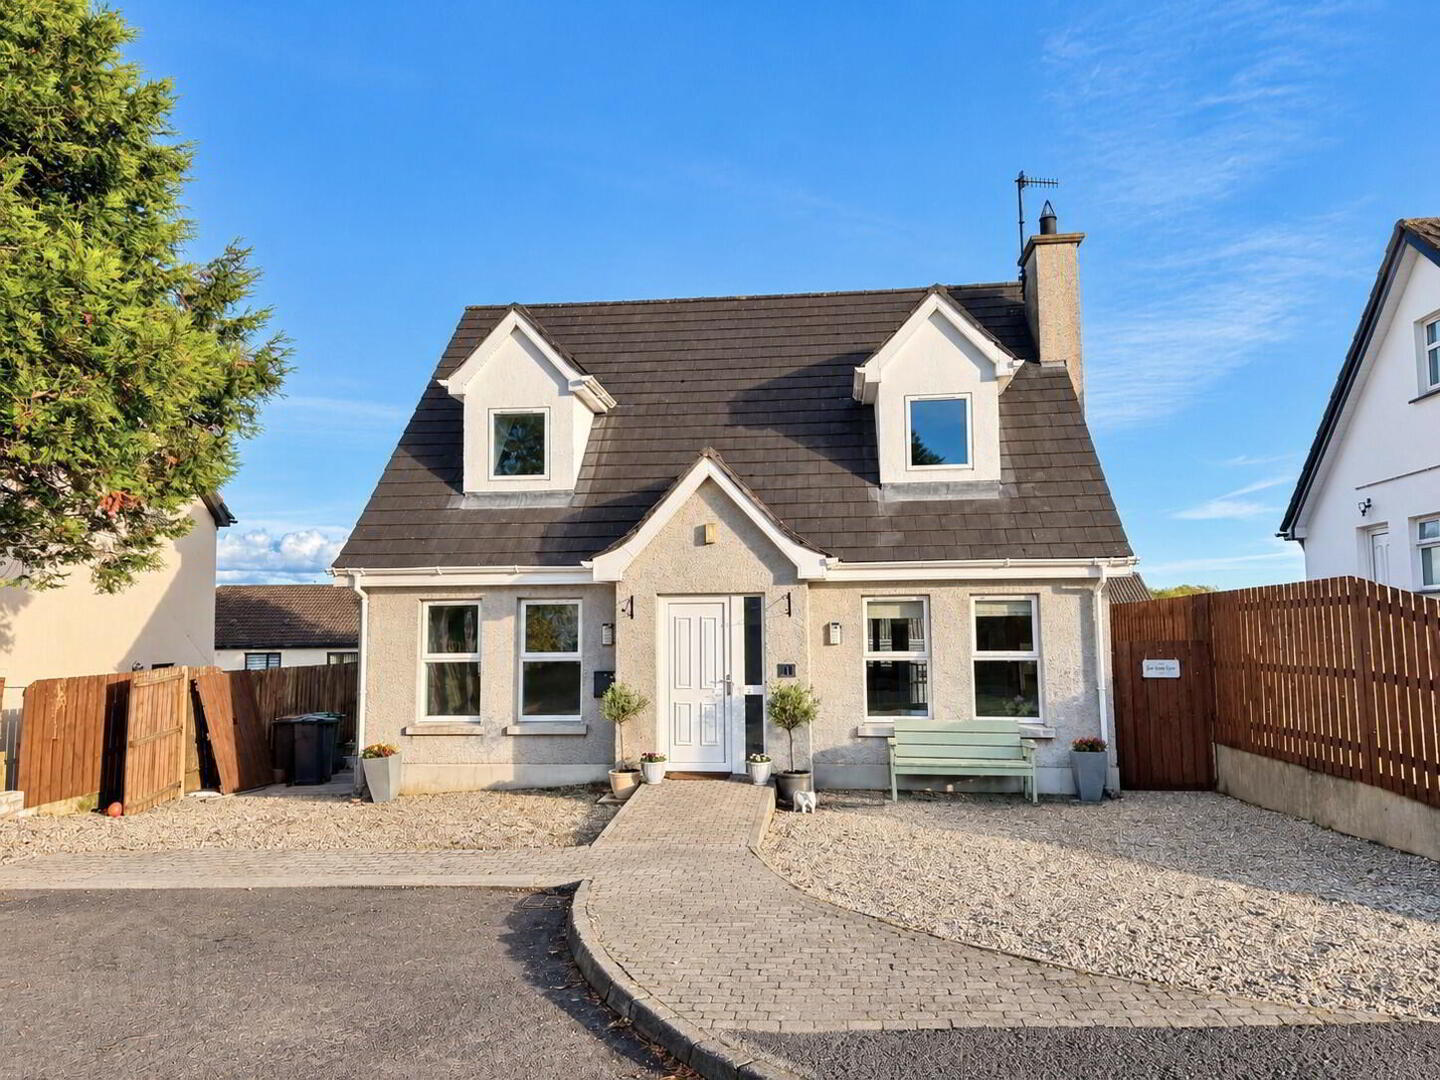
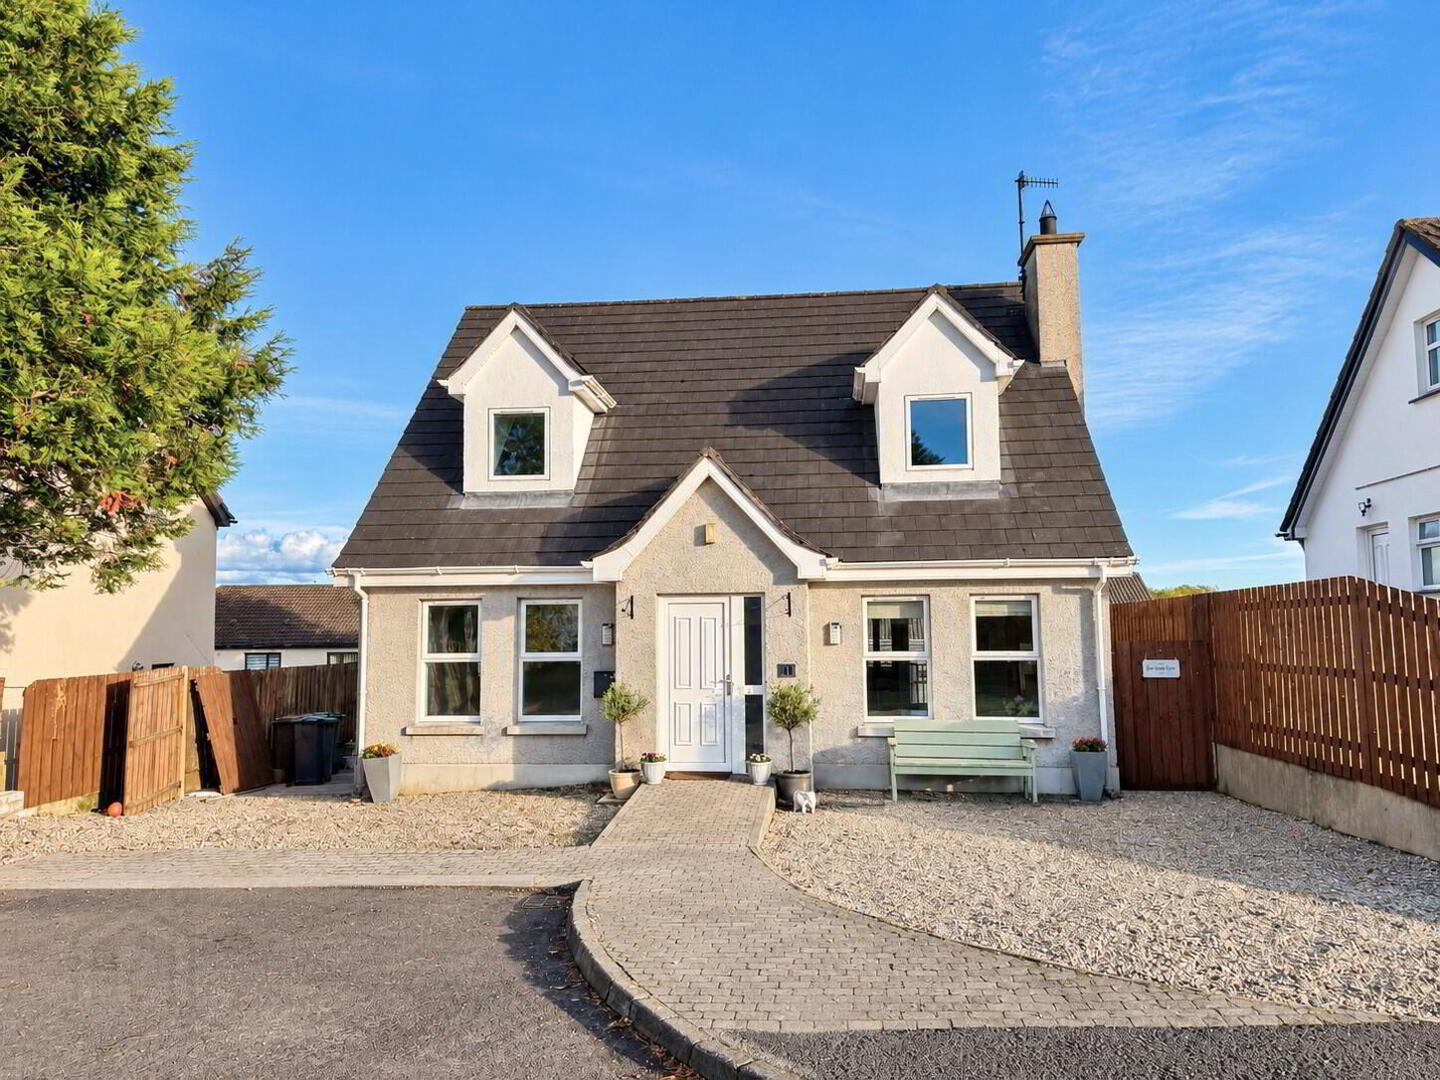
| Address 41 Pinley Green, Banbridge Address |
| Price £249,950 Price |
| Style Detached House Style |
| Bedrooms 4 Bedrooms |
| Receptions 1 Reception Room |
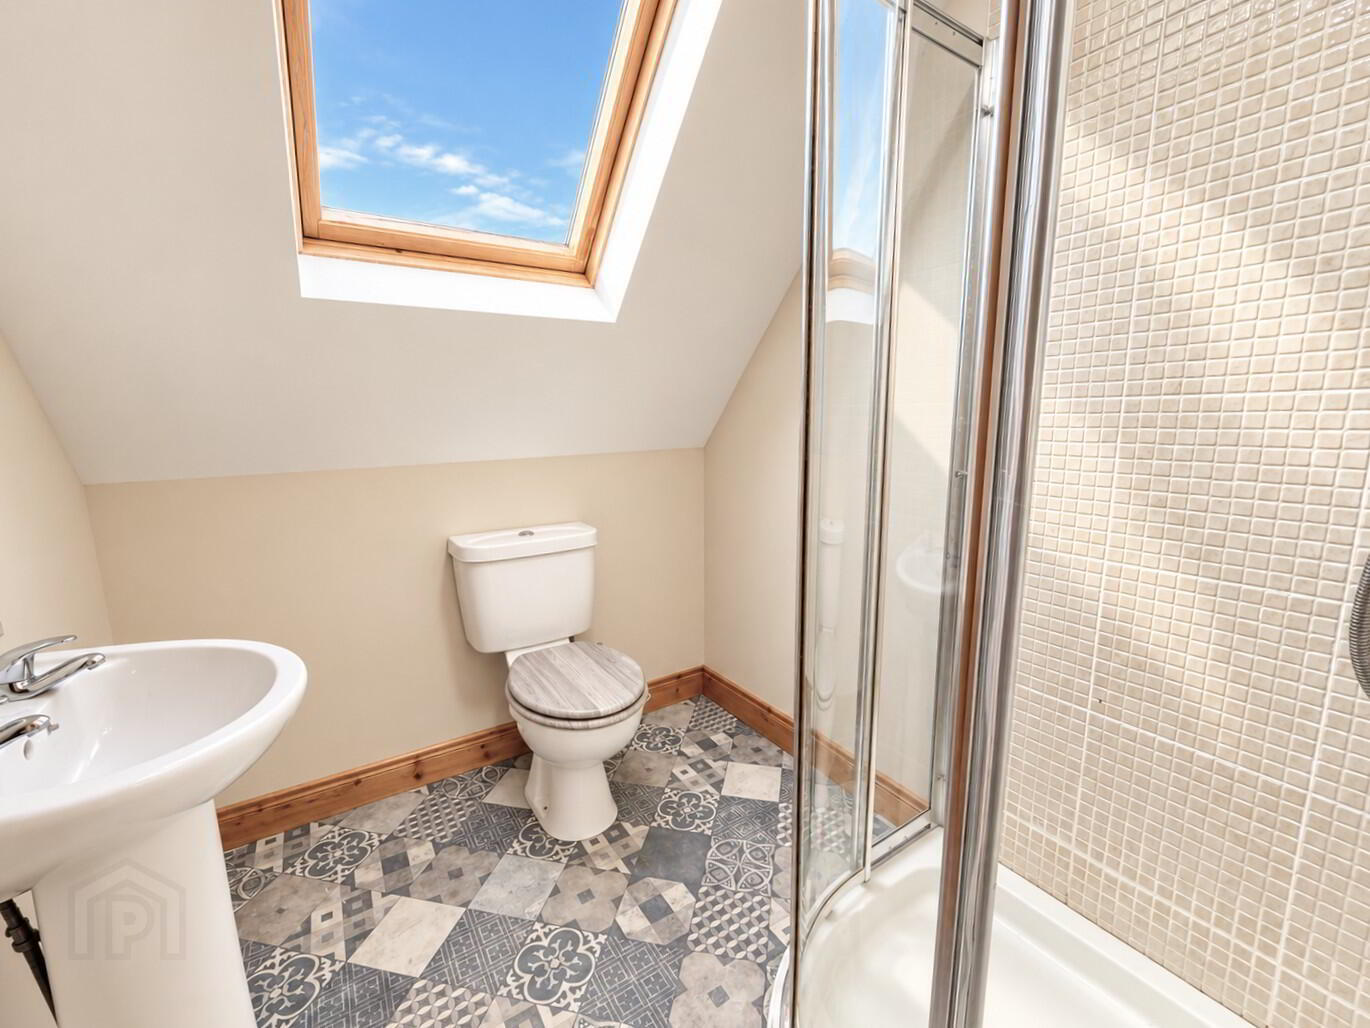
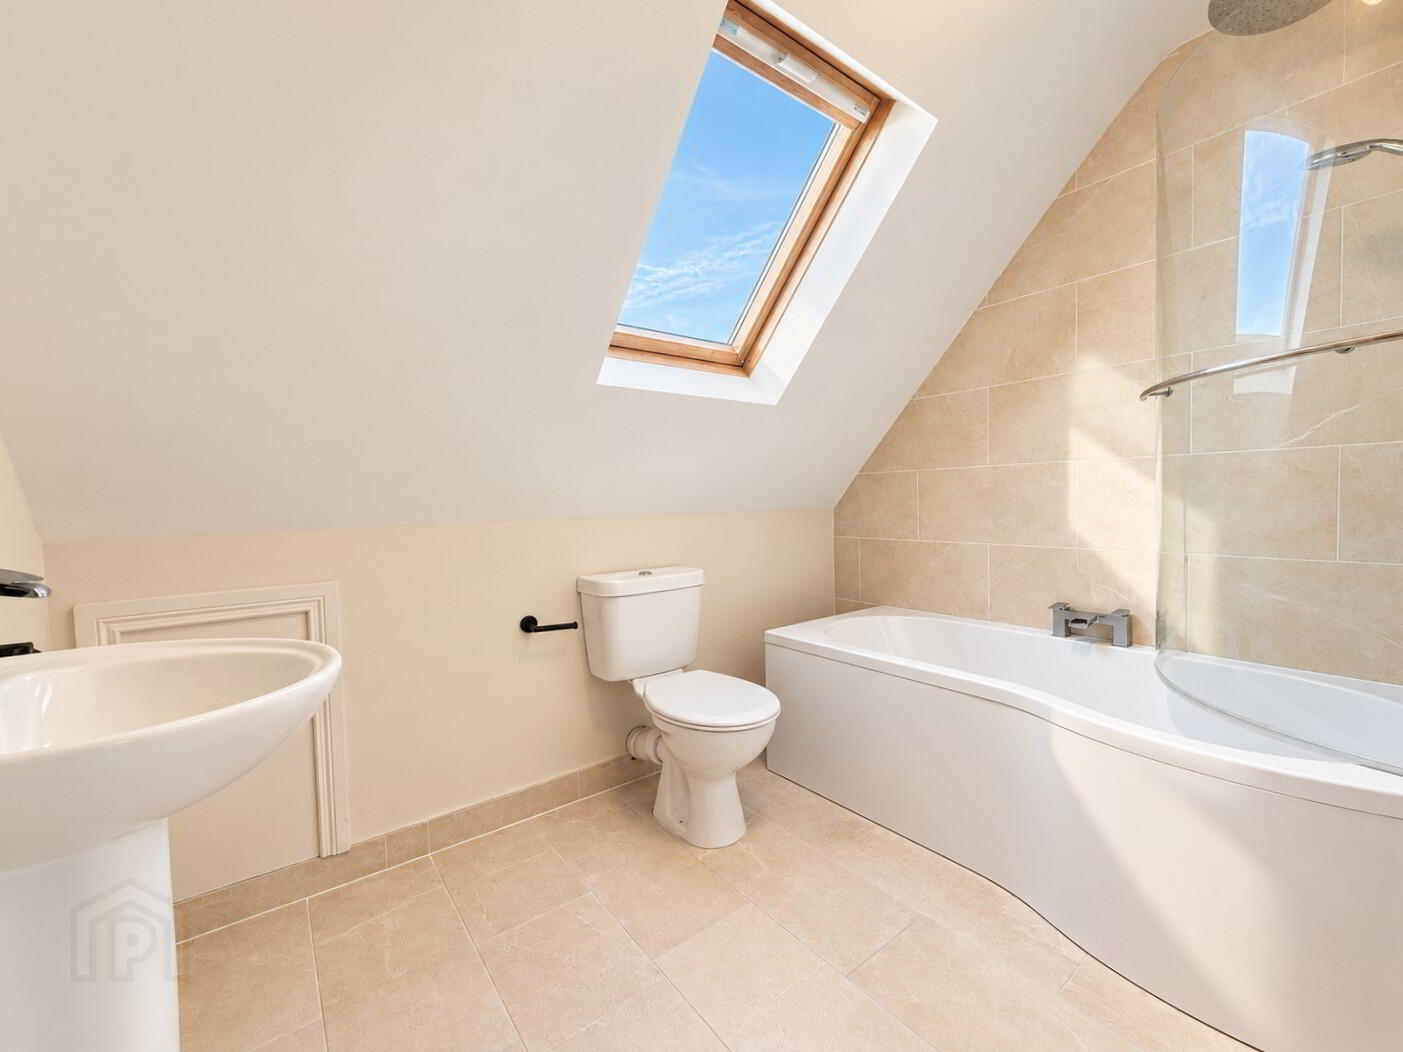
| Bathrooms 2 Bathrooms |
| Heating Oil Heating |
| Status For sale Status |
Spacious Detached Chalet Bungalow in a Choice Cul-de-Sac Setting
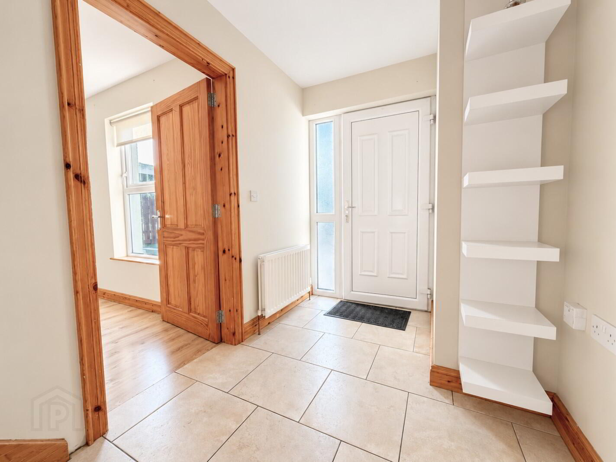
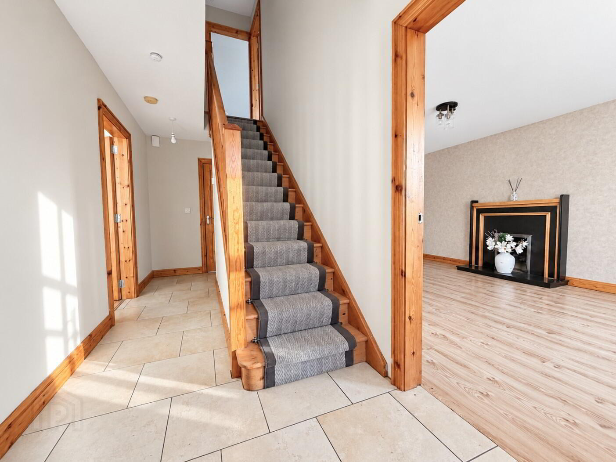
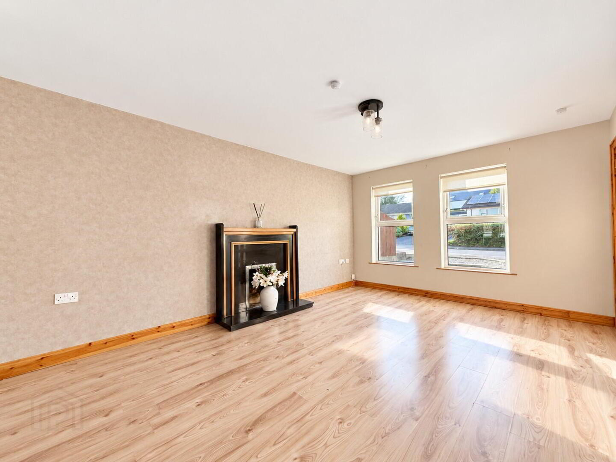
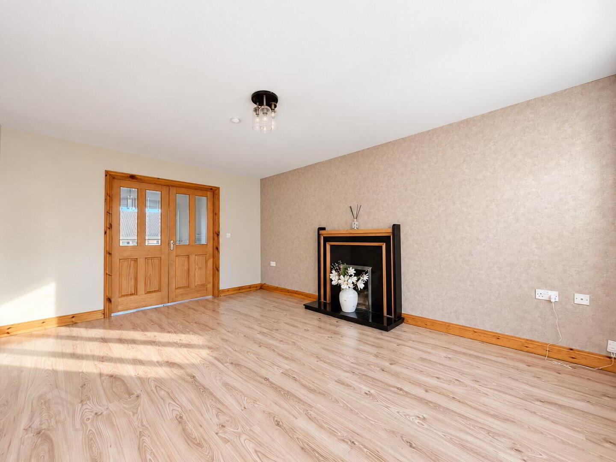
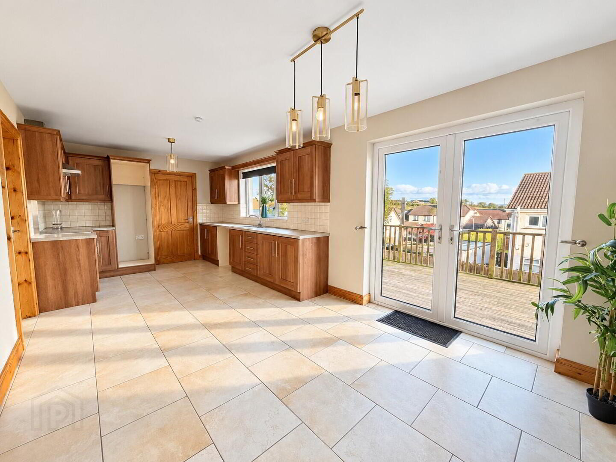
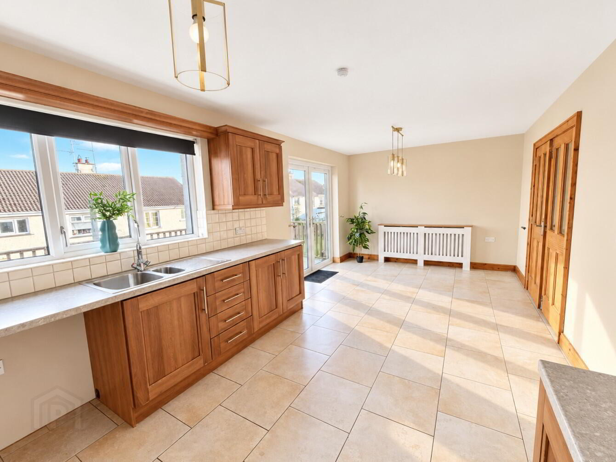
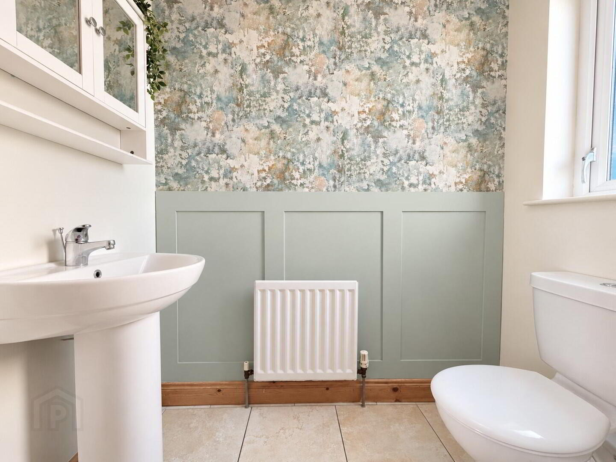
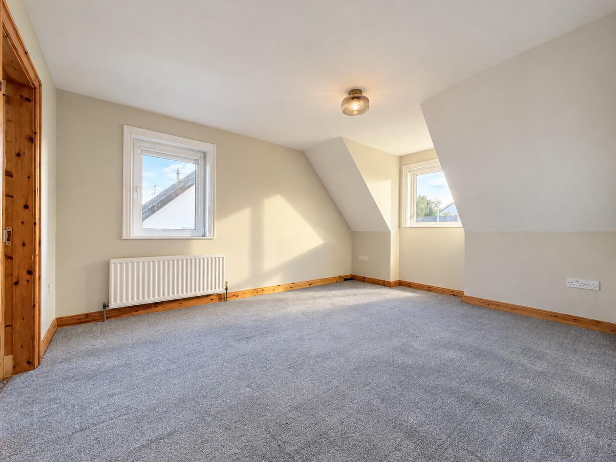
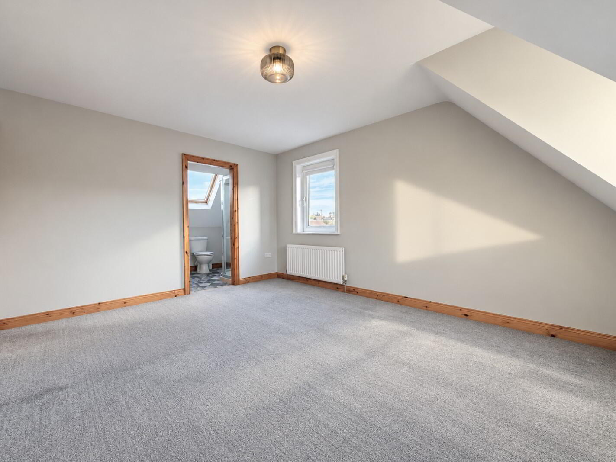
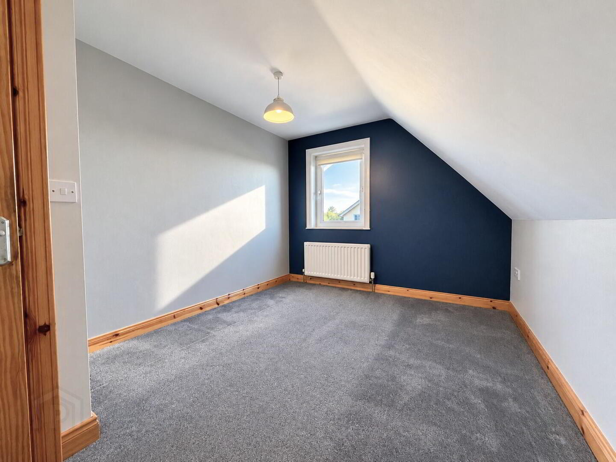
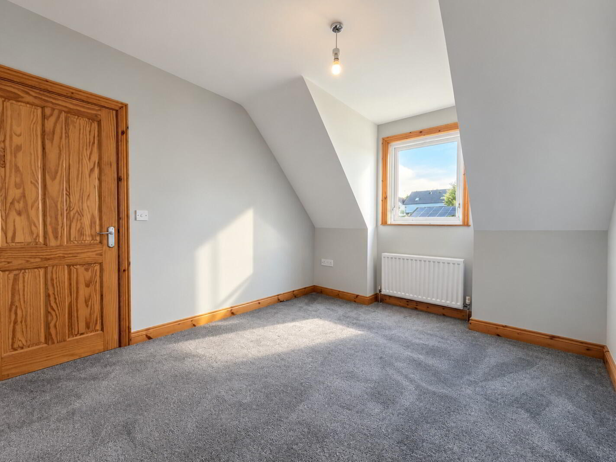
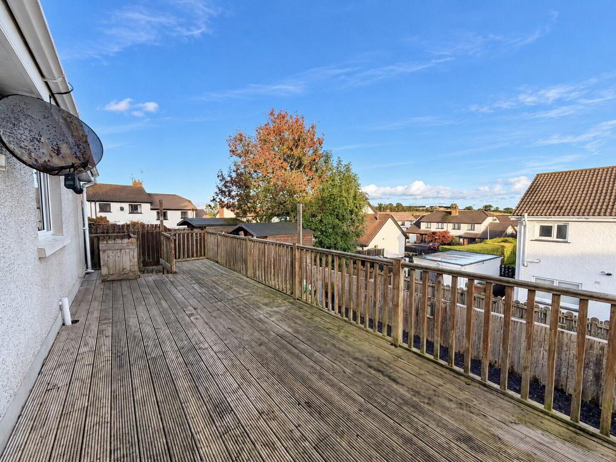
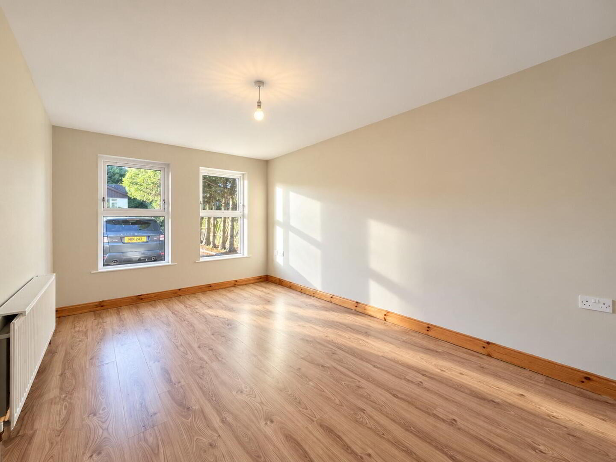
This attractive three/four-bedroom detached chalet bungalow occupies an excellent end-of-cul-de-sac position within a popular and well-established residential area, offering spacious and versatile accommodation ideally suited to modern family living.
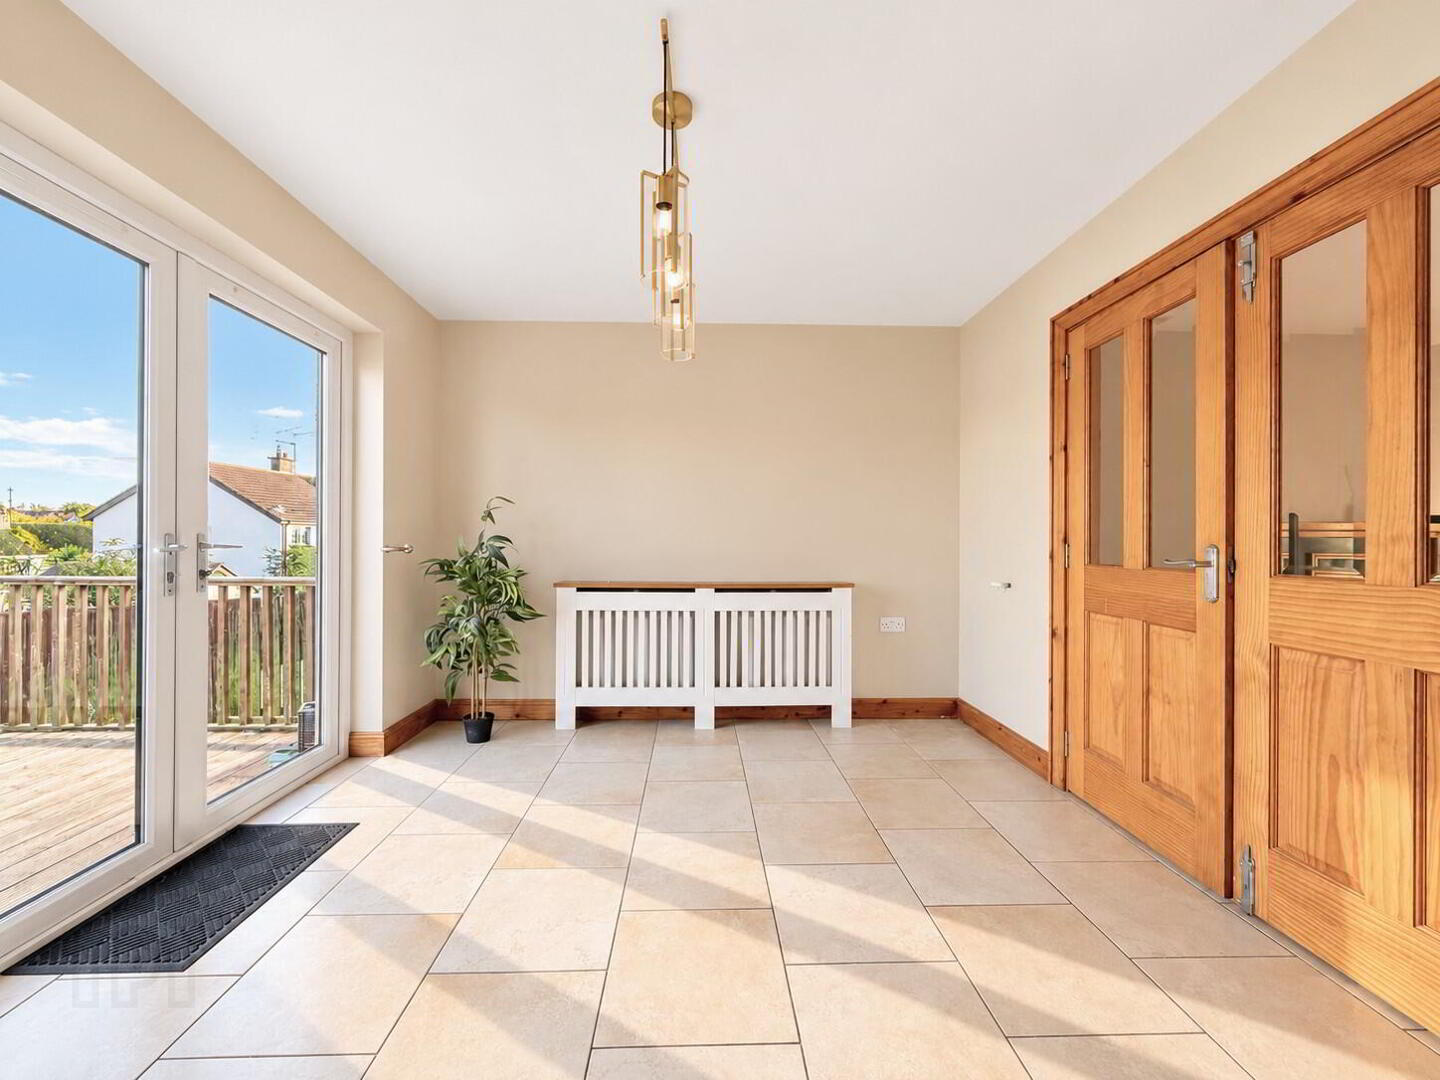
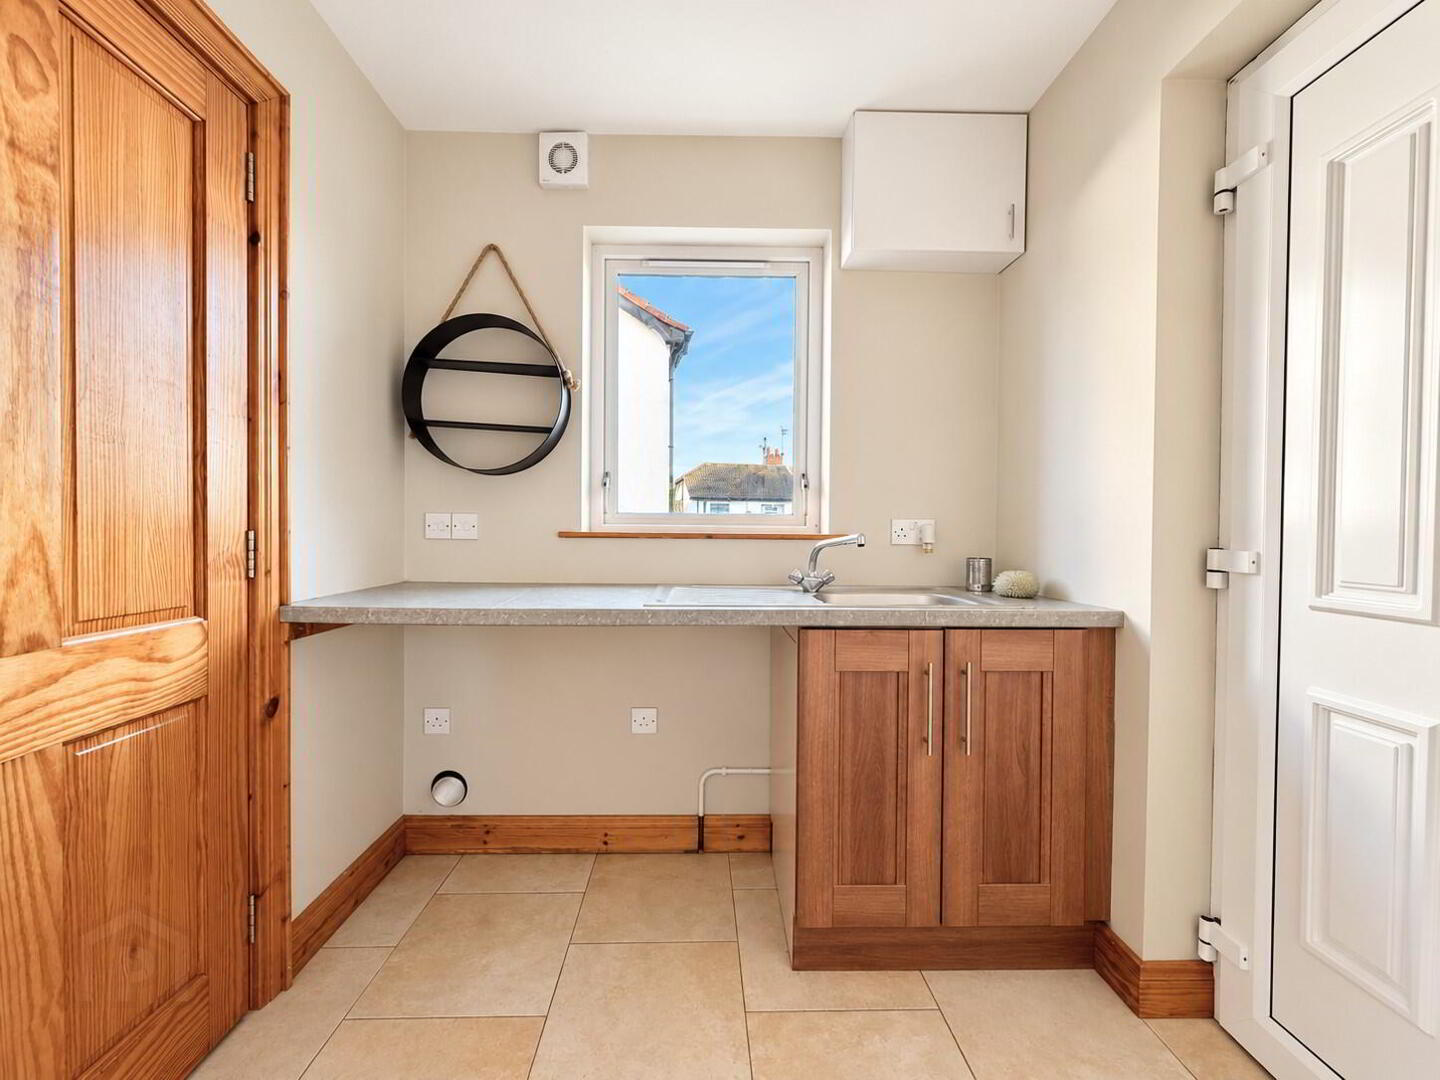
Well presented and maintained throughout, the property provides bright, generously proportioned accommodation with the flexibility of a three or four-bedroom arrangement, making it an appealing choice for a wide range of prospective purchasers, including growing families, mature buyers and those seeking adaptable living space.
The location is particularly convenient, with local shops, schools and the town centre all within easy reach. The property also benefits from being situated along a regular bus route, providing convenient access to local amenities and services.
Combining generous accommodation, a desirable cul-de-sac position and excellent everyday convenience, this appealing home offers an excellent opportunity within a highly popular residential setting.
Early viewing is strongly recommended to fully appreciate the space, flexibility and location on offer.
Fill in your details using our enquiry form and a member of our team will get back to you.
We will contact you as soon as we can