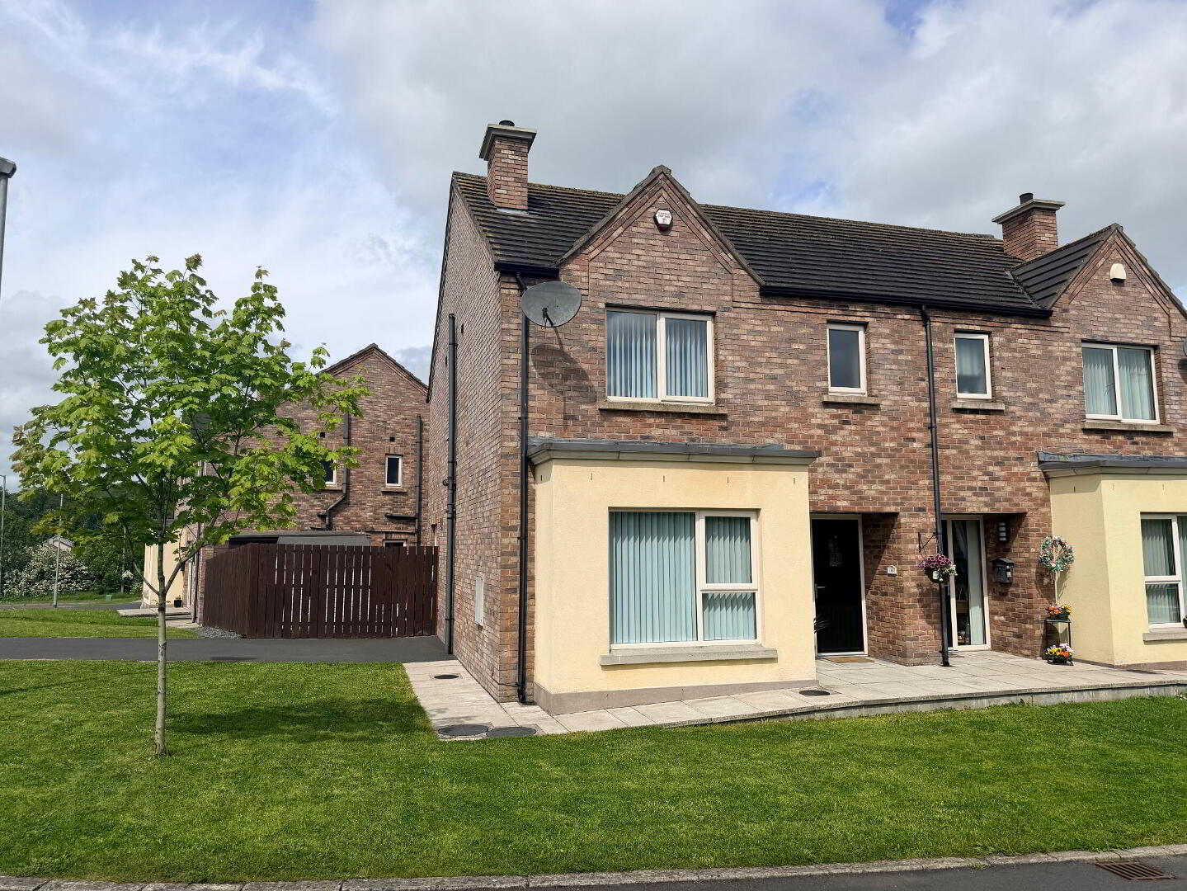
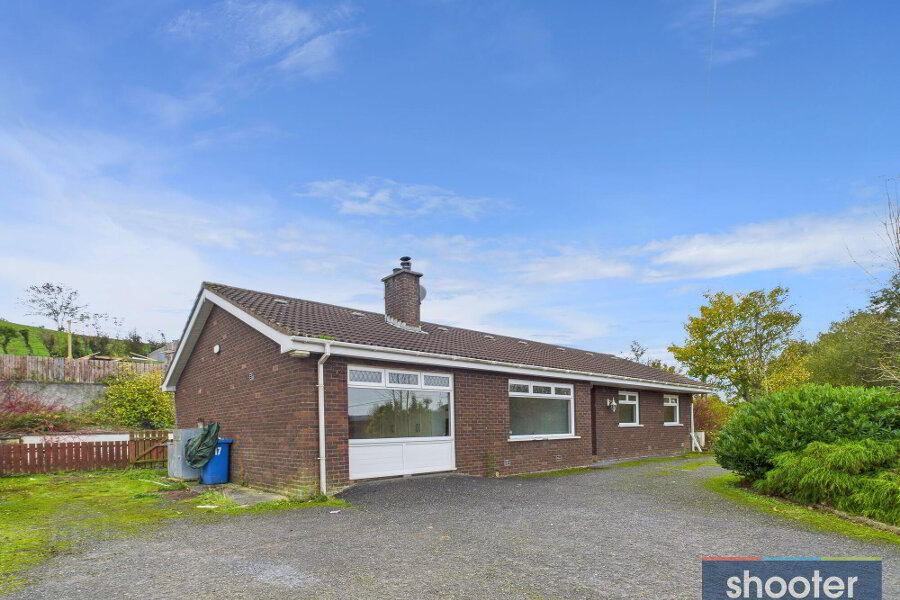
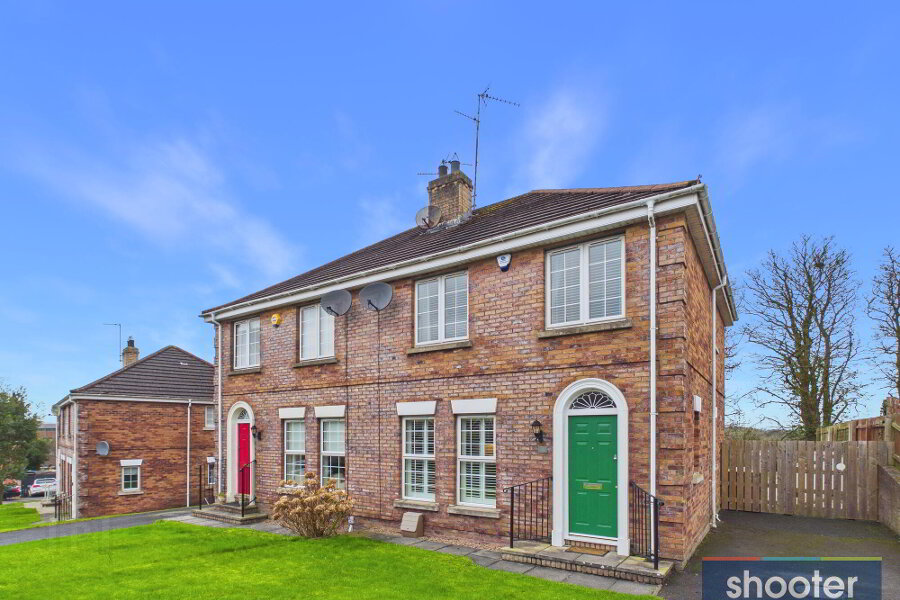
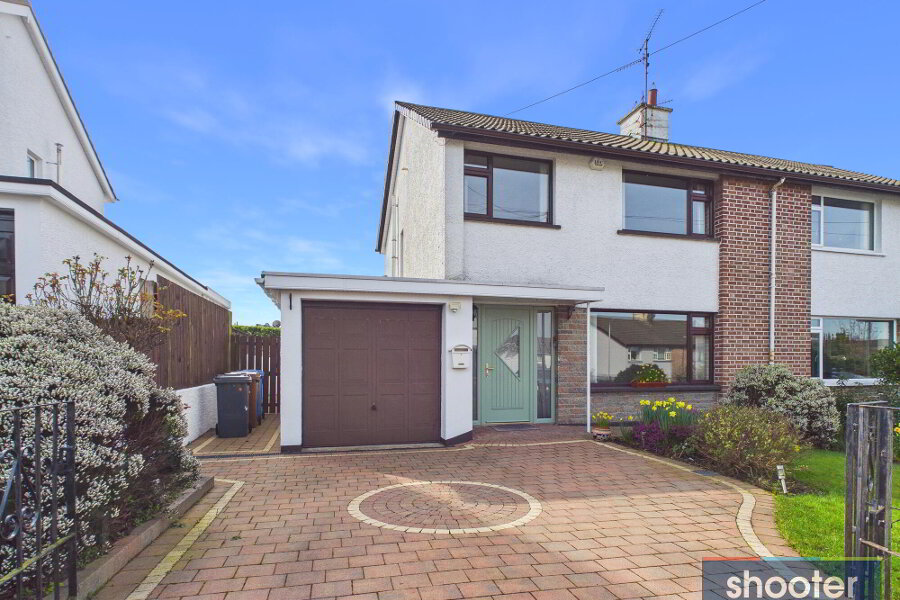
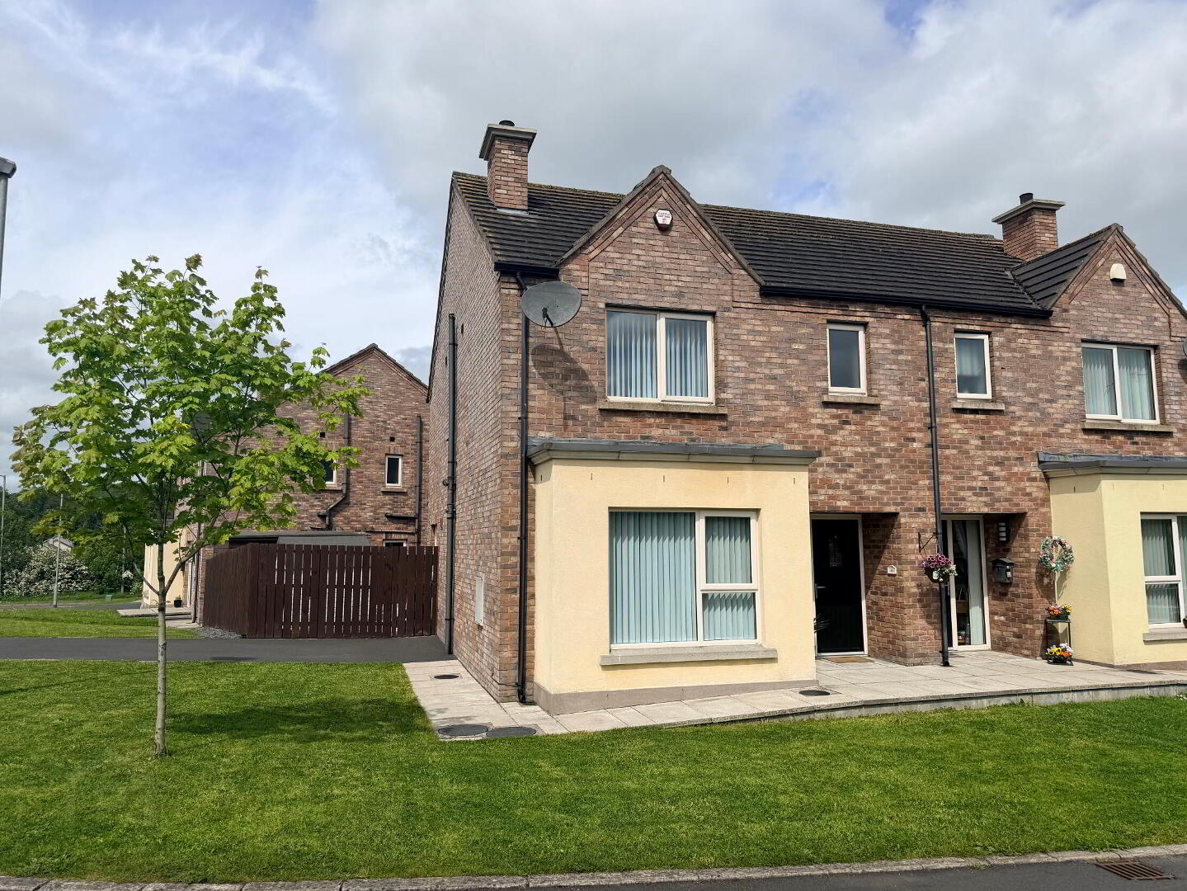
Modern and Well-Presented Semi-Detached Home in a Convenient Village Location
An excellent three-bedroom semi-detached property offering superb modern accommodation, presented and finished throughout to a high standard.
Ideally suited to a wide range of prospective purchasers, including first-time buyers, young families, and commuters, the home provides bright and comfortable living space designed for modern lifestyles.
Situated within the popular village of Loughbrickland, the property enjoys convenient access to a range of local amenities and excellent transport connections, including the A1 dual carriageway, making commuting both easy and convenient.
This attractive home is sure to appeal to many purchasers, and early viewing is thoroughly recommended.
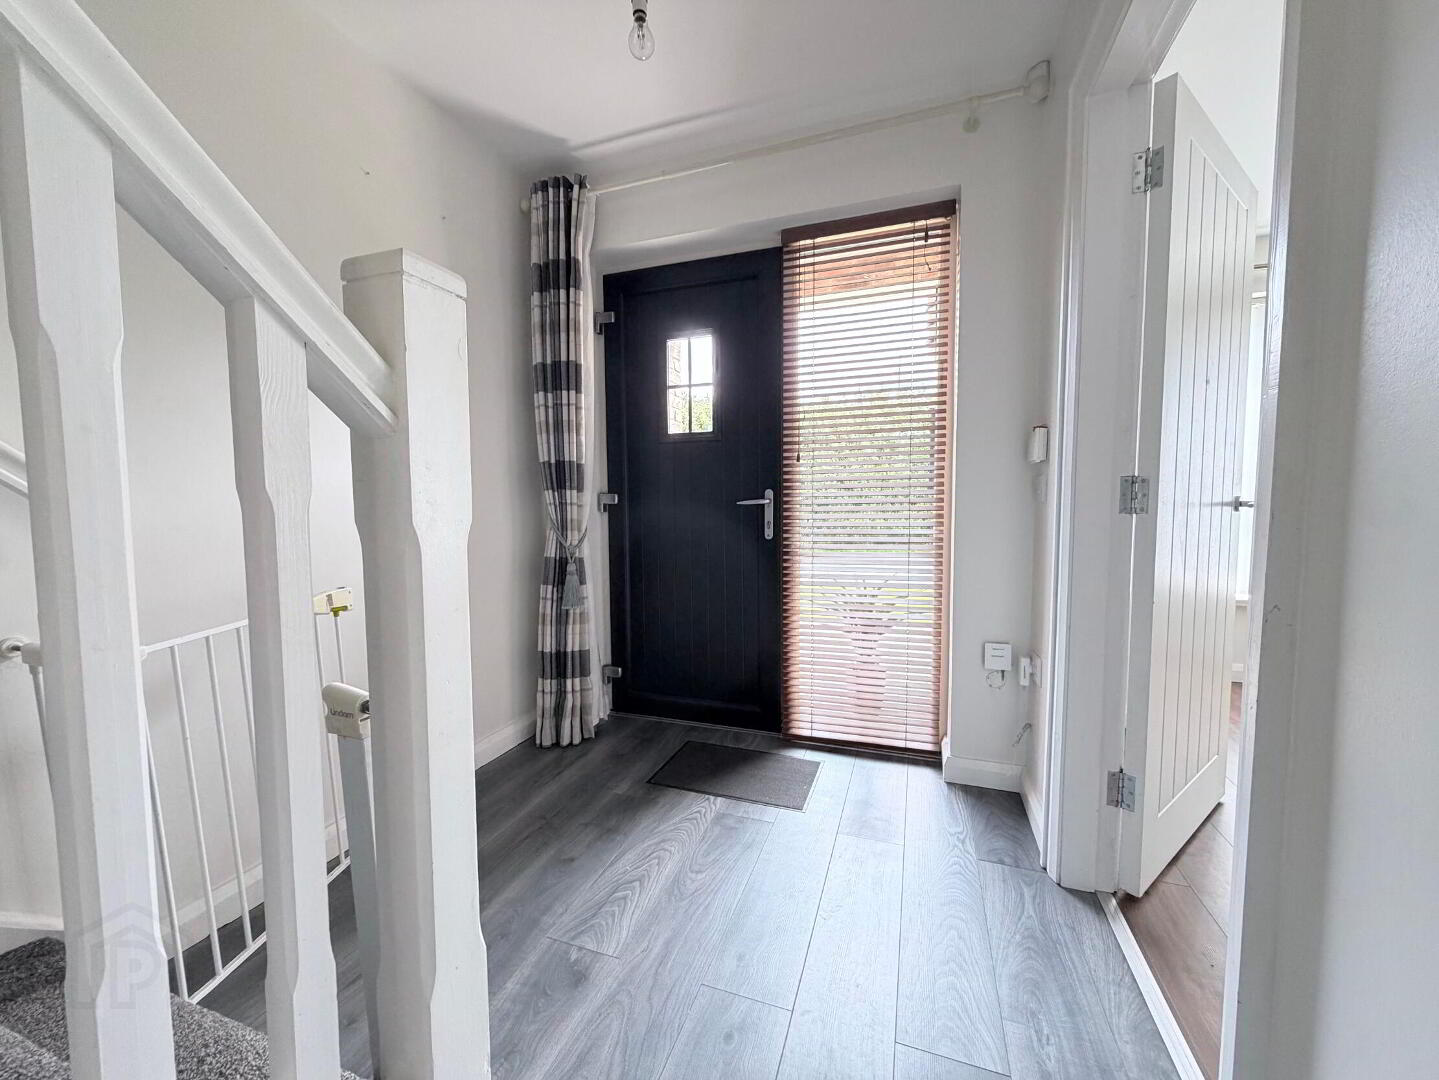
- Entrance Hall
- Composite front door with double glazed side screen, laminate wooden floor, broadband connection, 1 radiator.
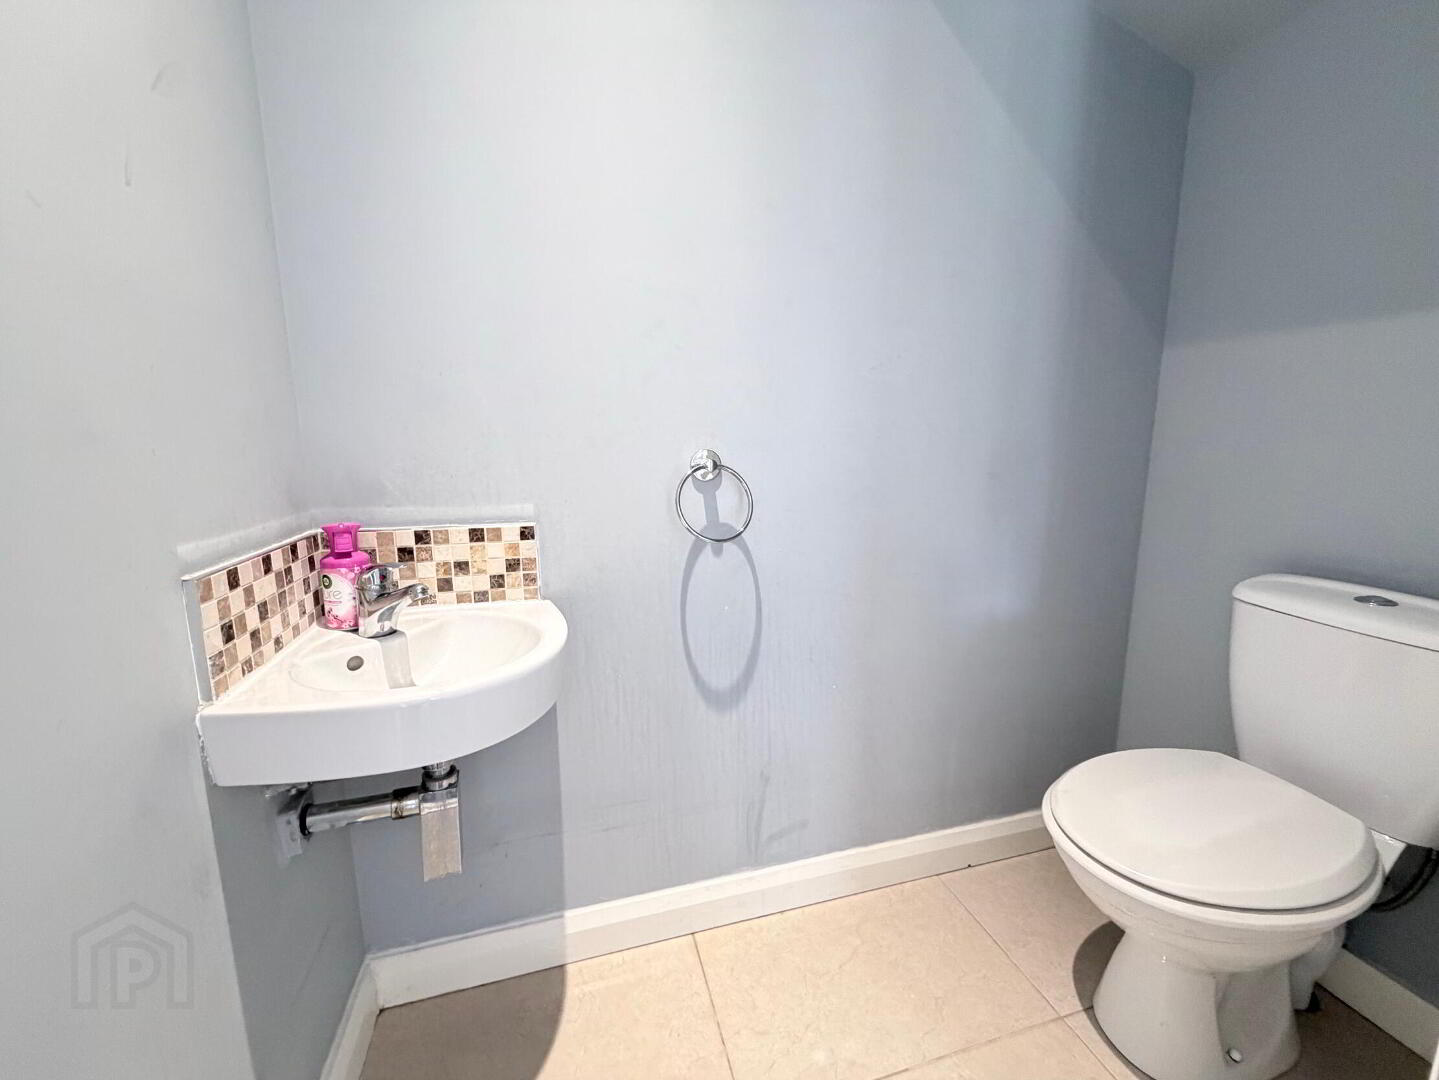
- WC 5' 9'' x 2' 11'' (1.75m x 0.89m)
- With low flush WC and wash hand basin, tiled floor, recessed ceiling spots, 1 radiator.
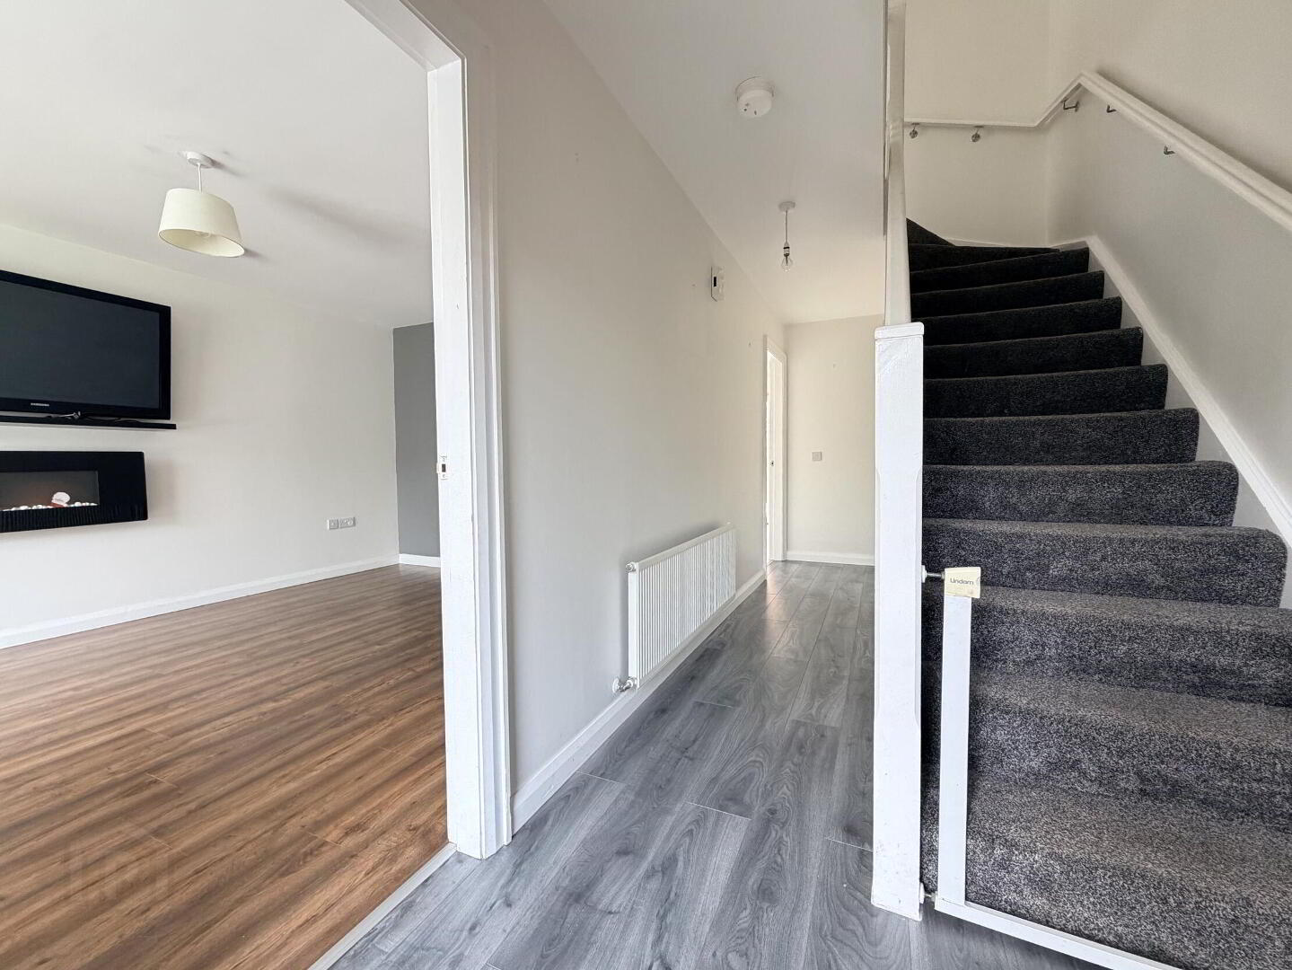
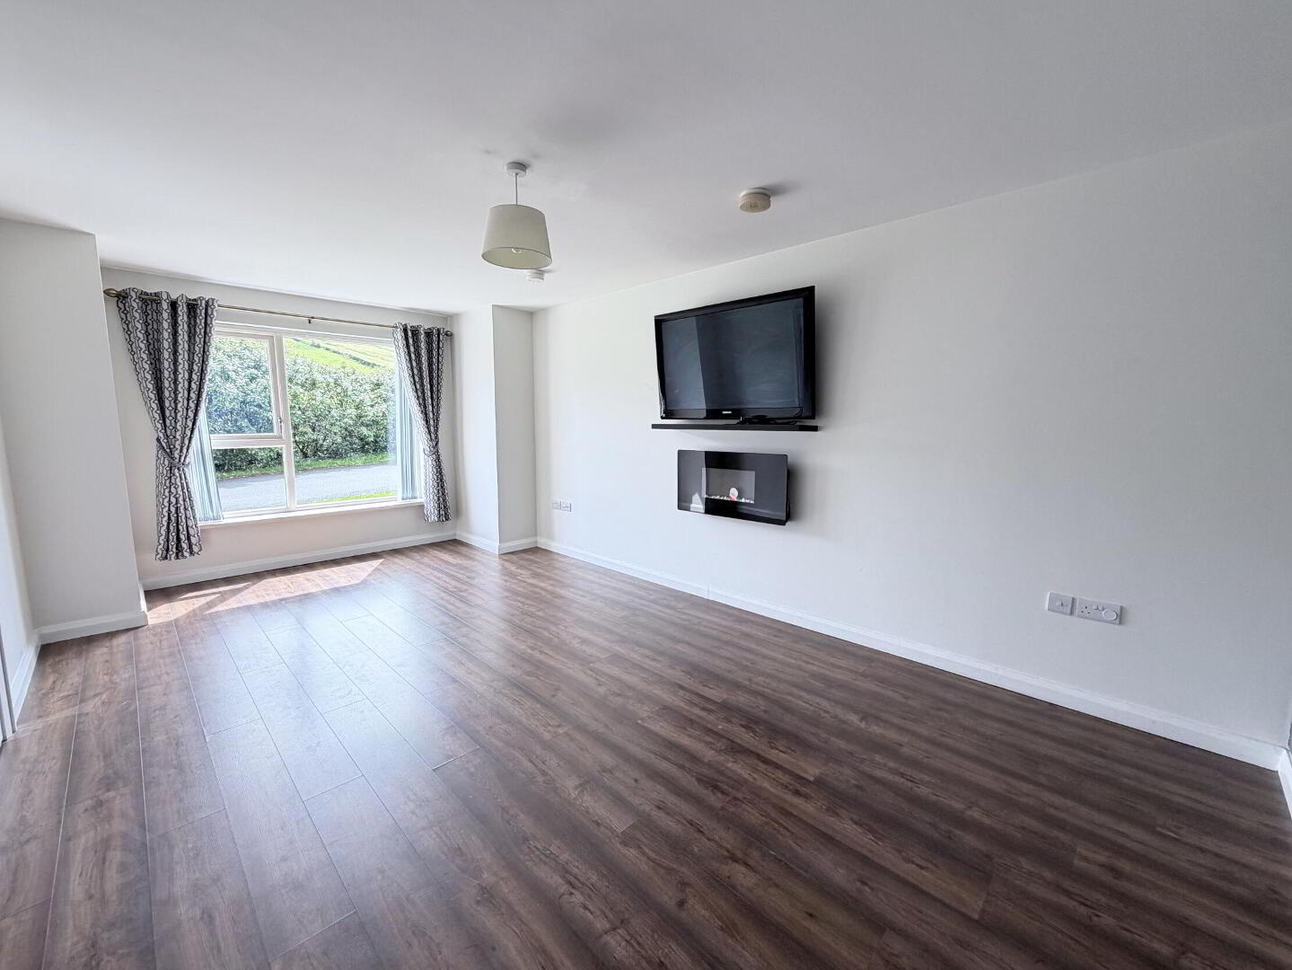
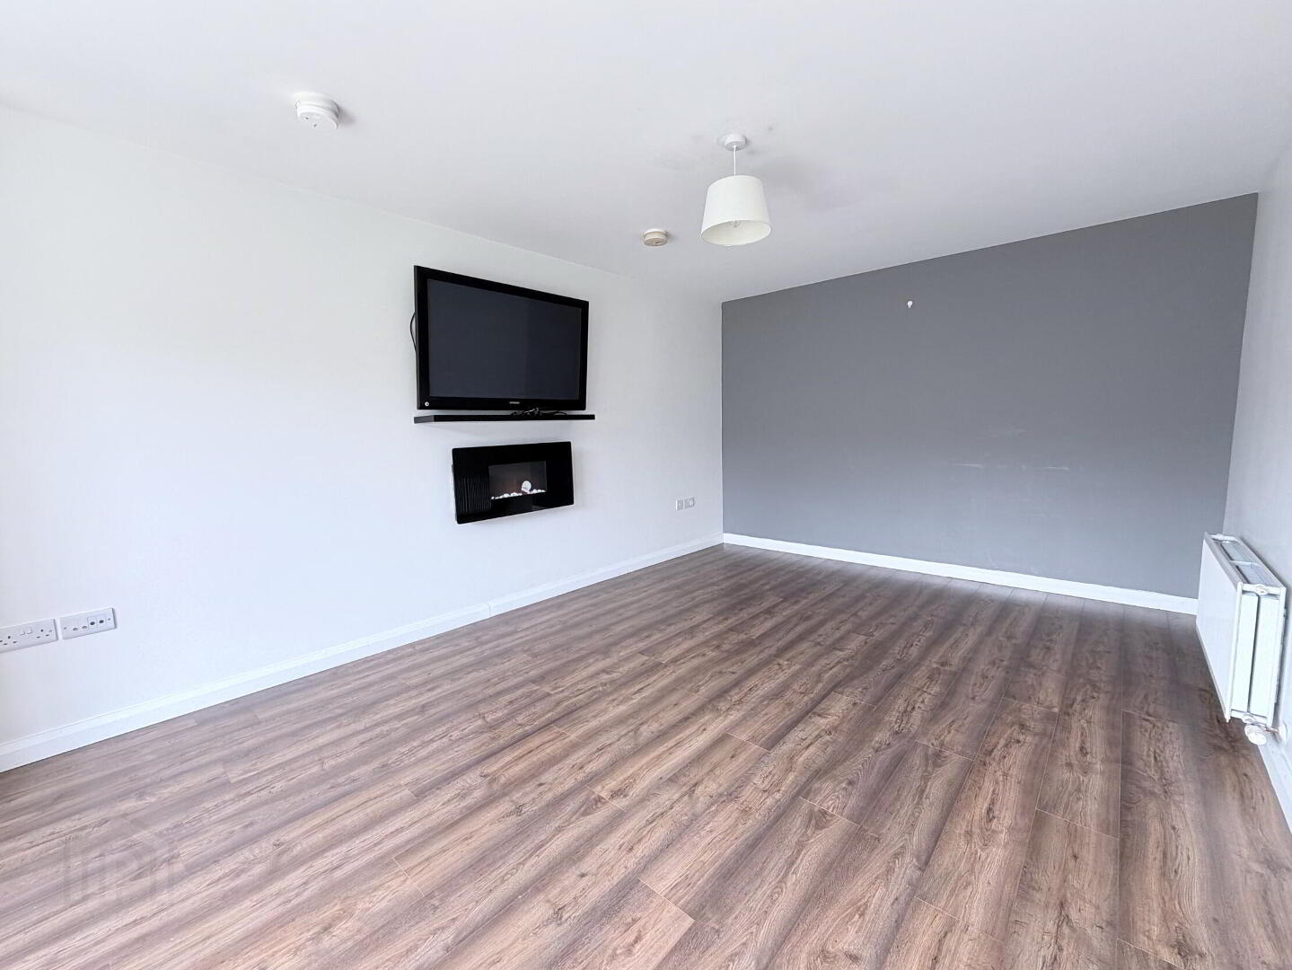
- Lounge 19' 3'' x 11' 3'' (5.86m x 3.43m) (Into Bay)
- Laminate wooden floor, wall mounted focal electric fire, TV point, double radiator.
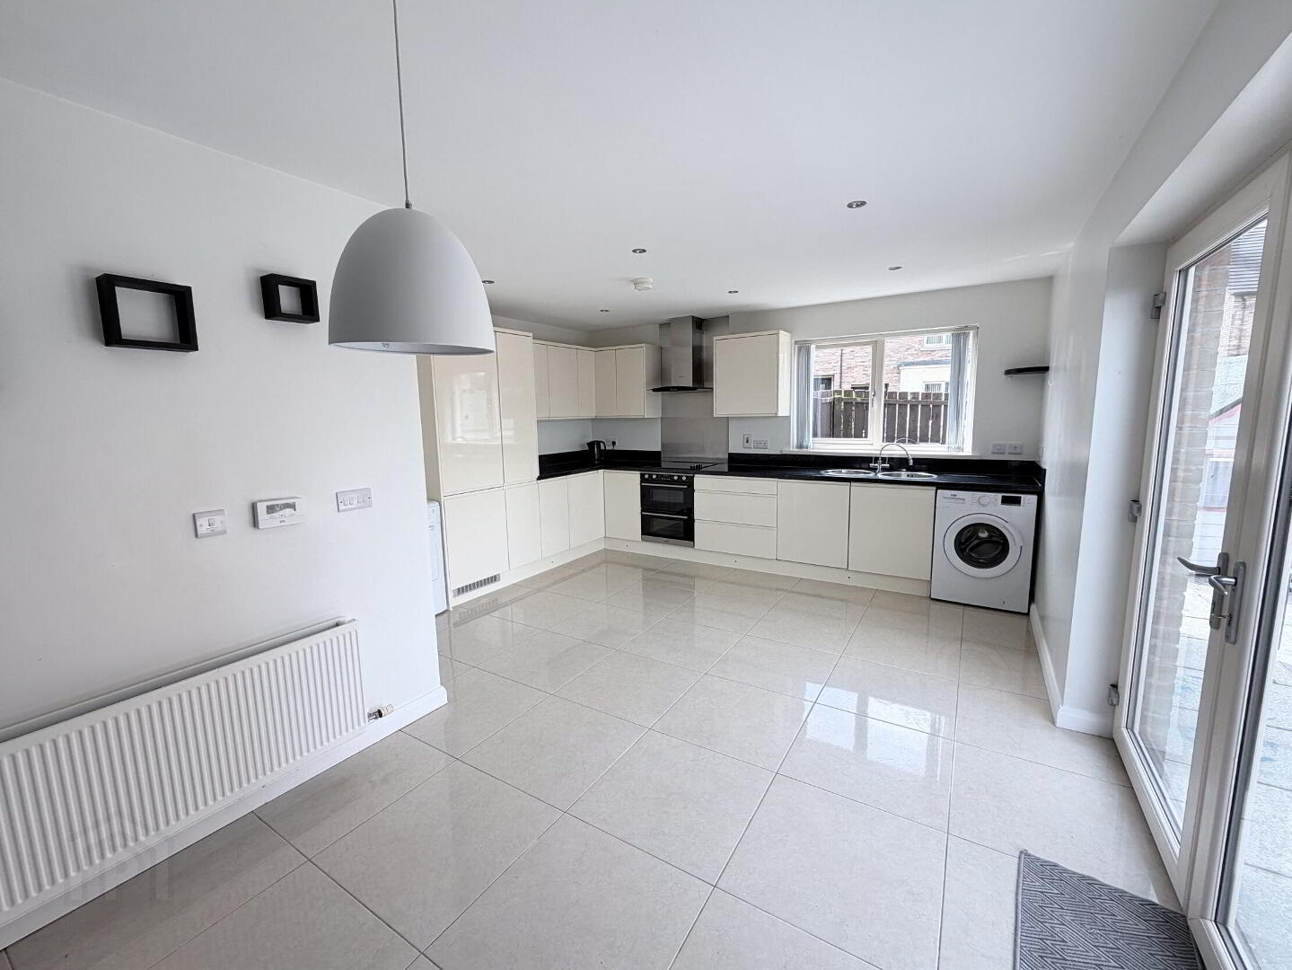
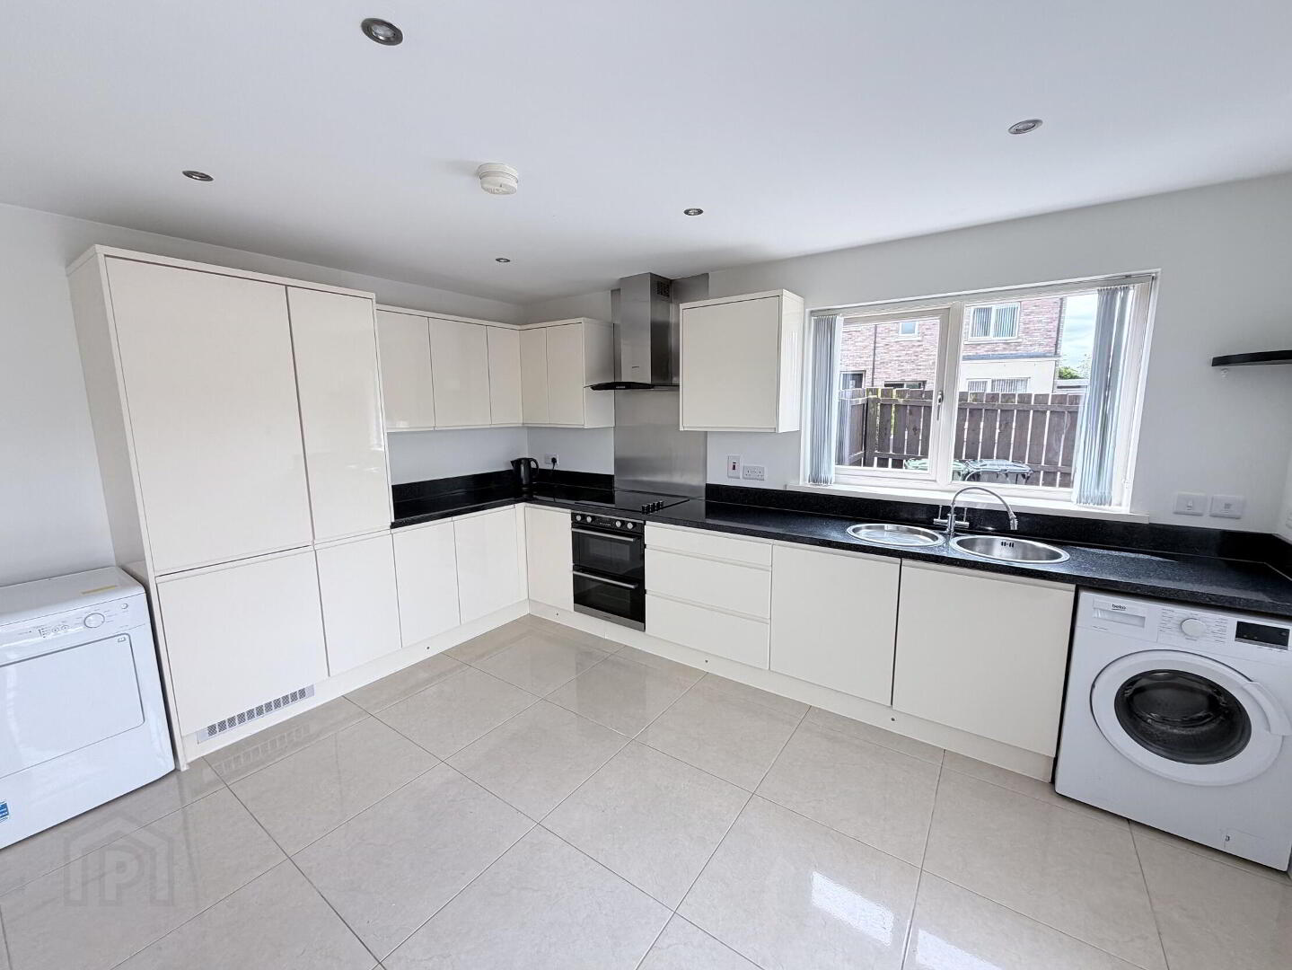
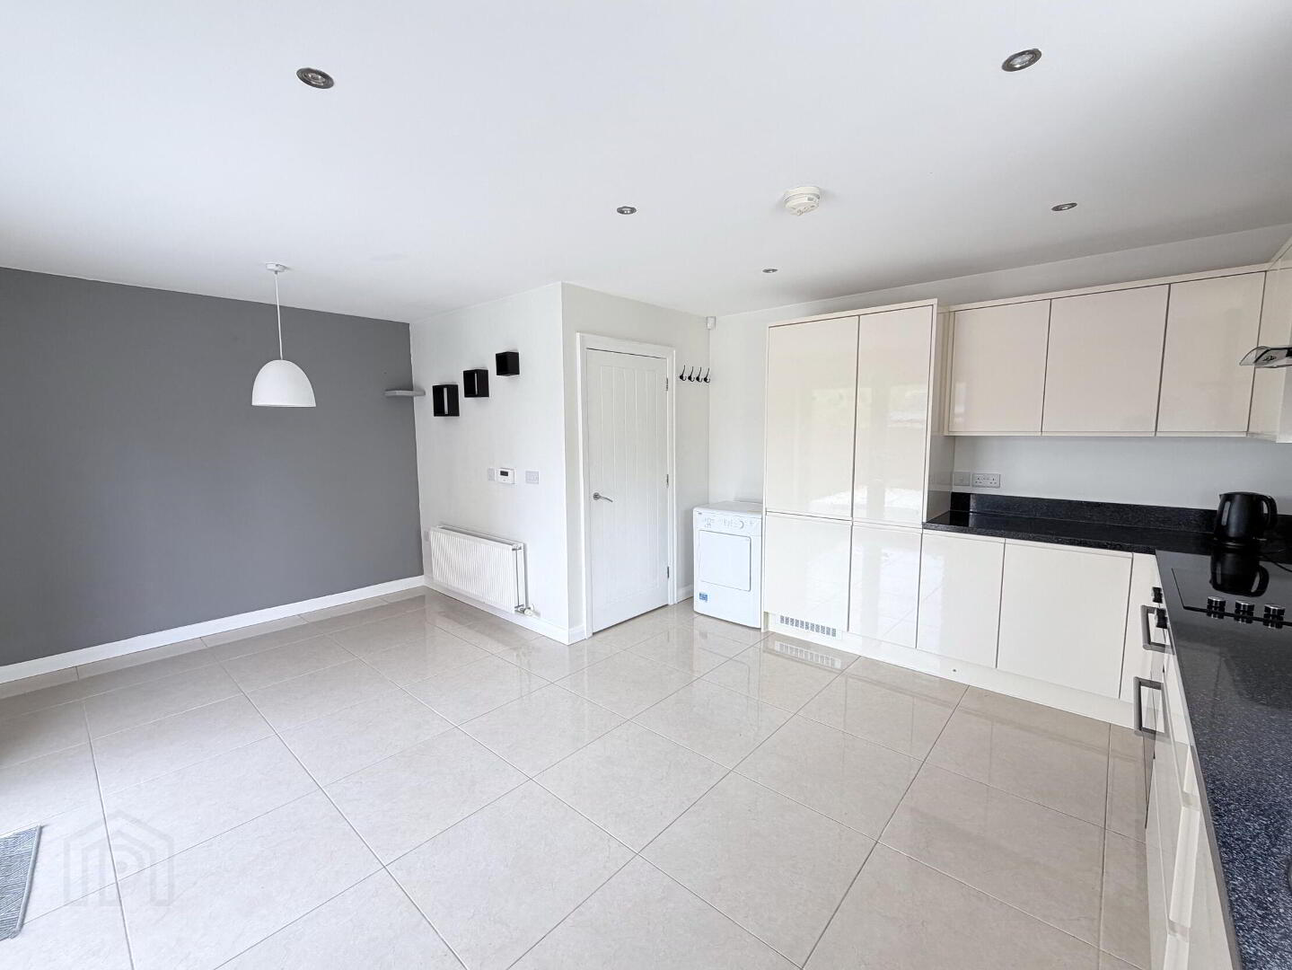
- Kitchen / Dining 18' 1'' x 14' 1'' (5.51m x 4.29m) (Max)
- Full range of high and low level fitted modern units with stainless steel sink unit and mixer tap and drainer bowl, built-in double oven and ceramic hob with stainless steel splashback, stainless steel extractor hood and fan. Built-in fridge/freezer and fully integrated dishwasher. Fully tiled floor, recessed ceiling spots to kitchen area, PVC double glazed double doors to rear, double radiator.
- 1st Floor
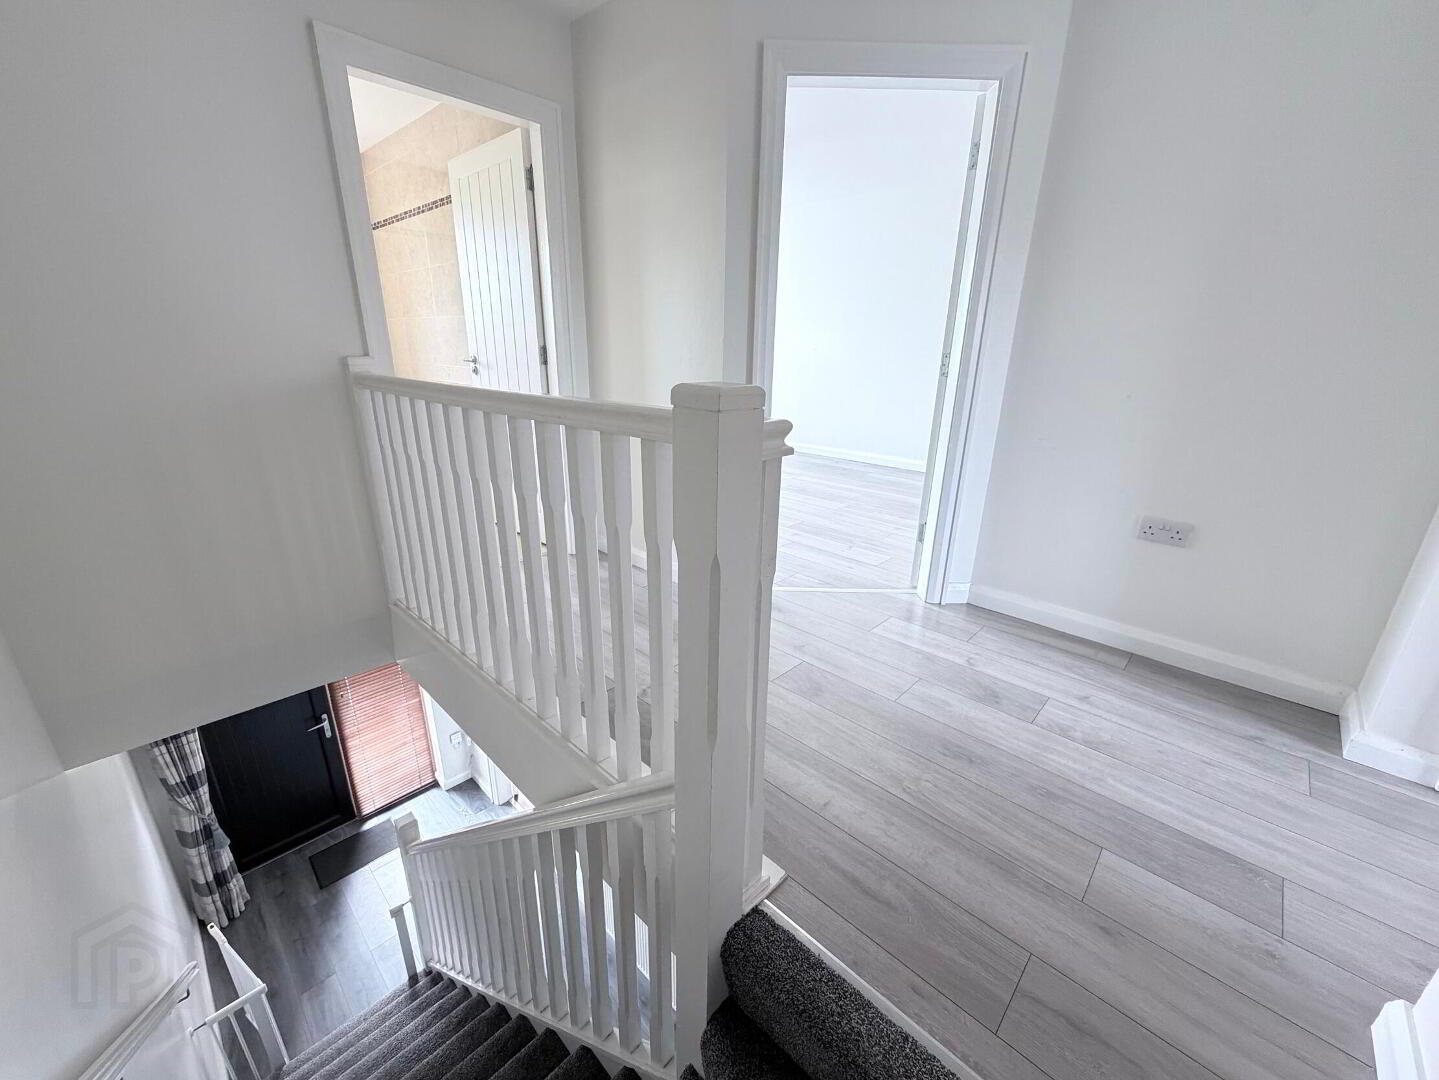
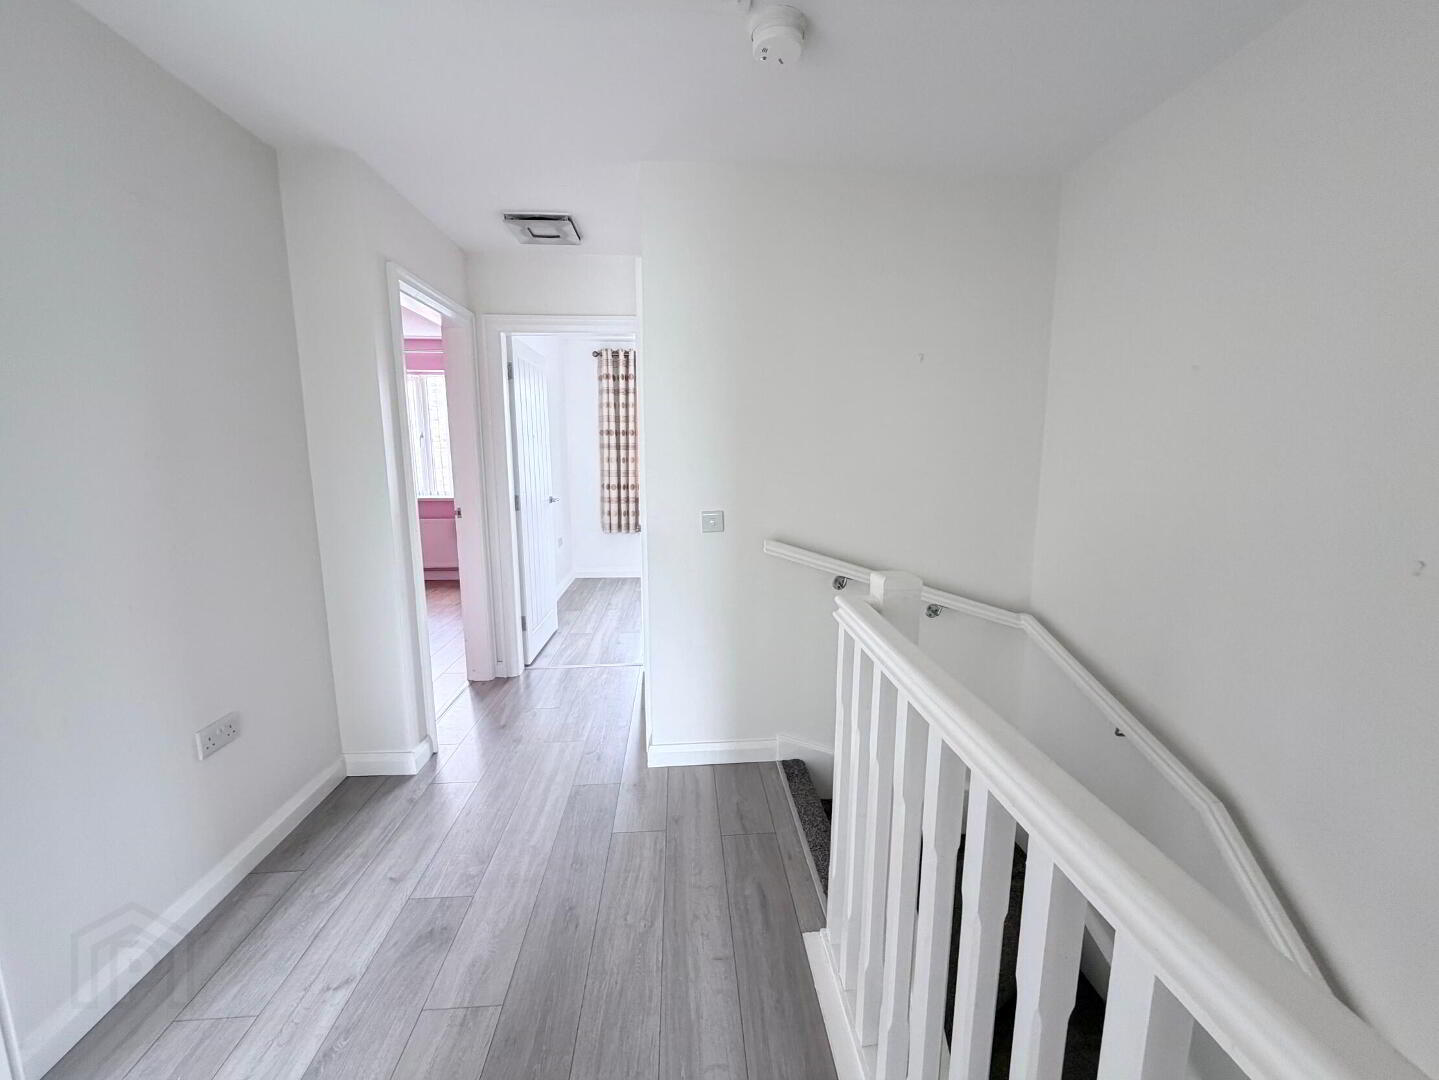
- Landing, laminate wooden floor.
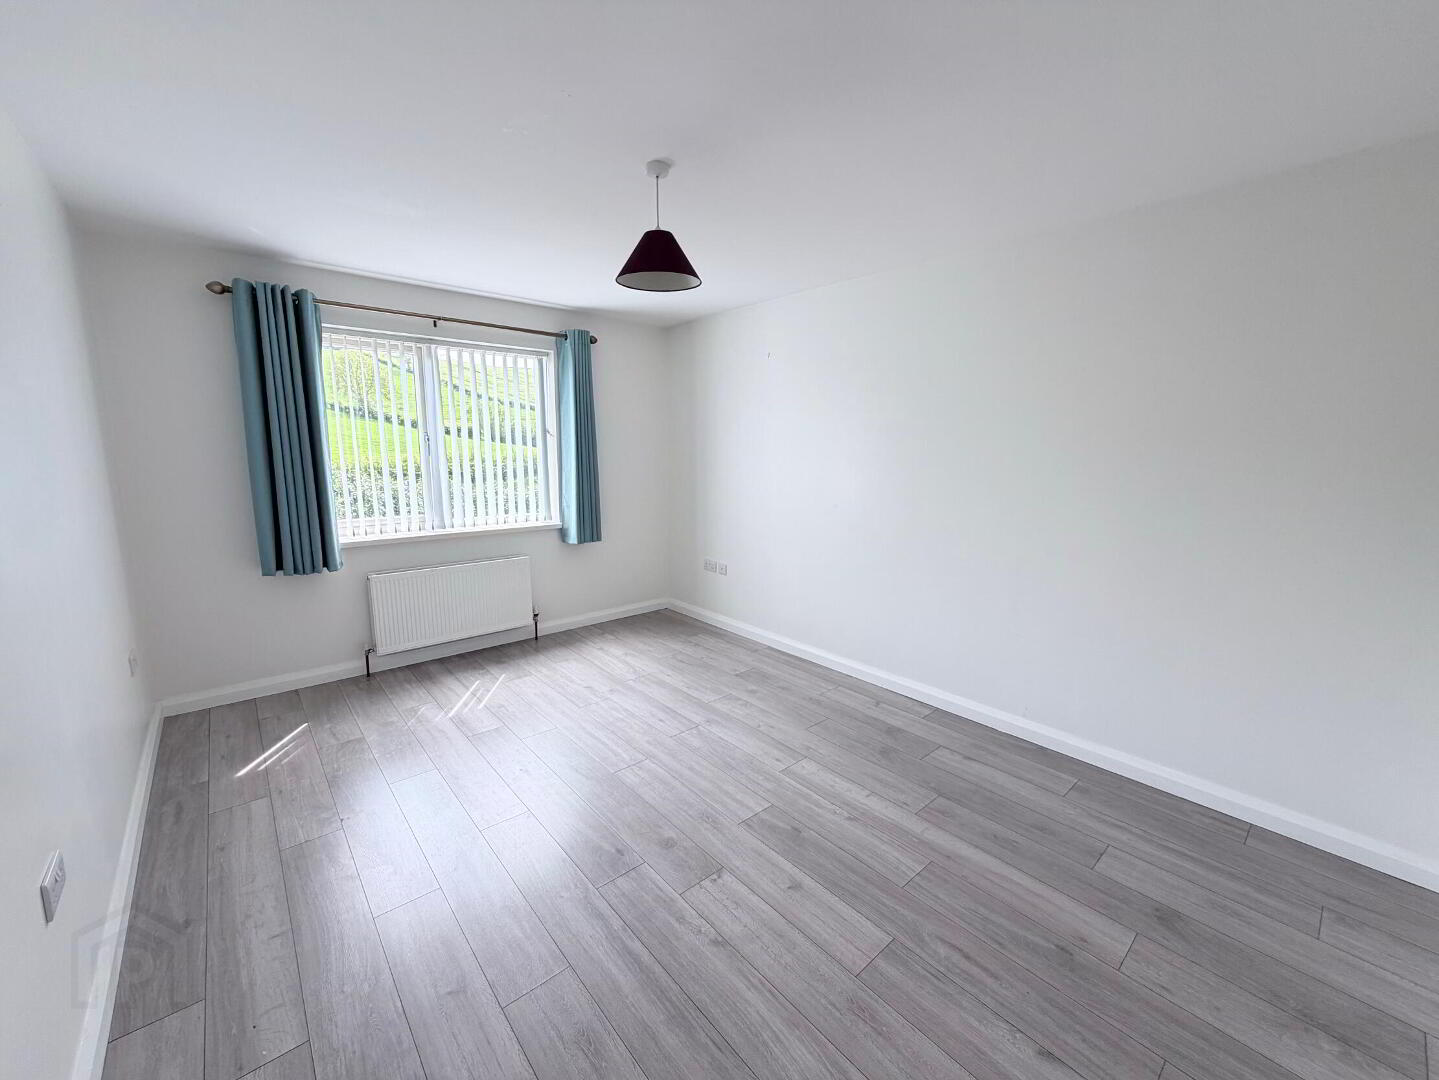
- Bedroom 1 14' 5'' x 10' 9'' (4.39m x 3.27m) (Max)
- Laminate wooden floor, double radiator.
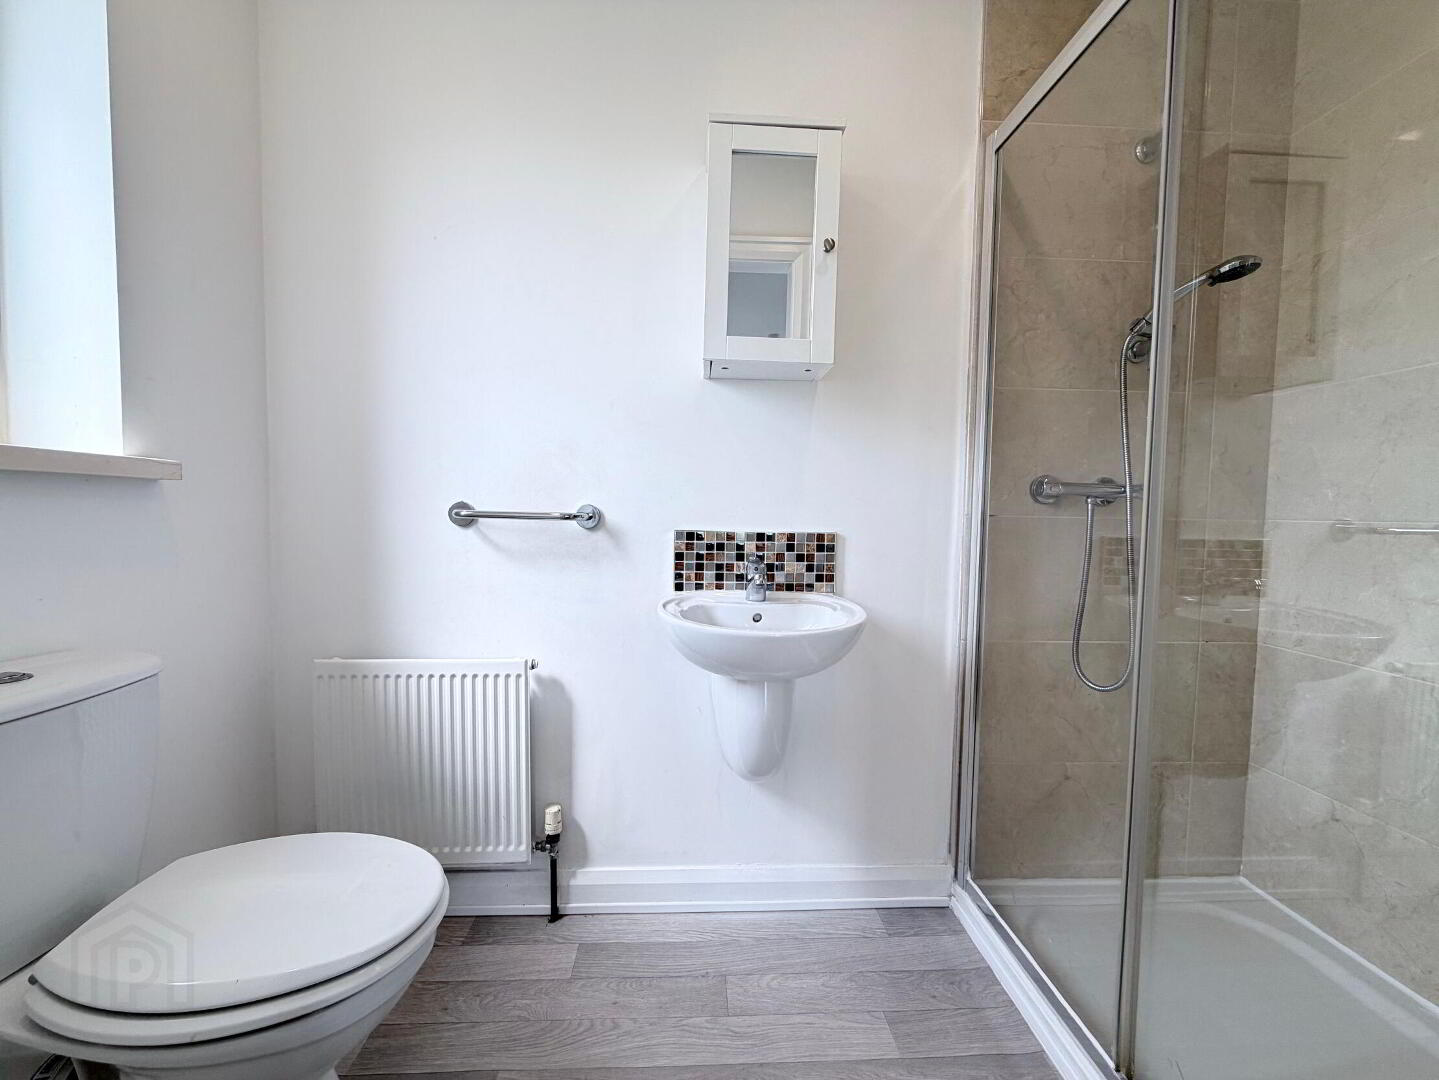
- Ensuite 8' 1'' x 3' 11'' (2.46m x 1.19m)
- White suite comprising low flush WC, wall hung wash hand basin with mixer tap and fully tiled shower enclosure with thermostatic mixer shower, recessed ceiling spots, 1 radiator.
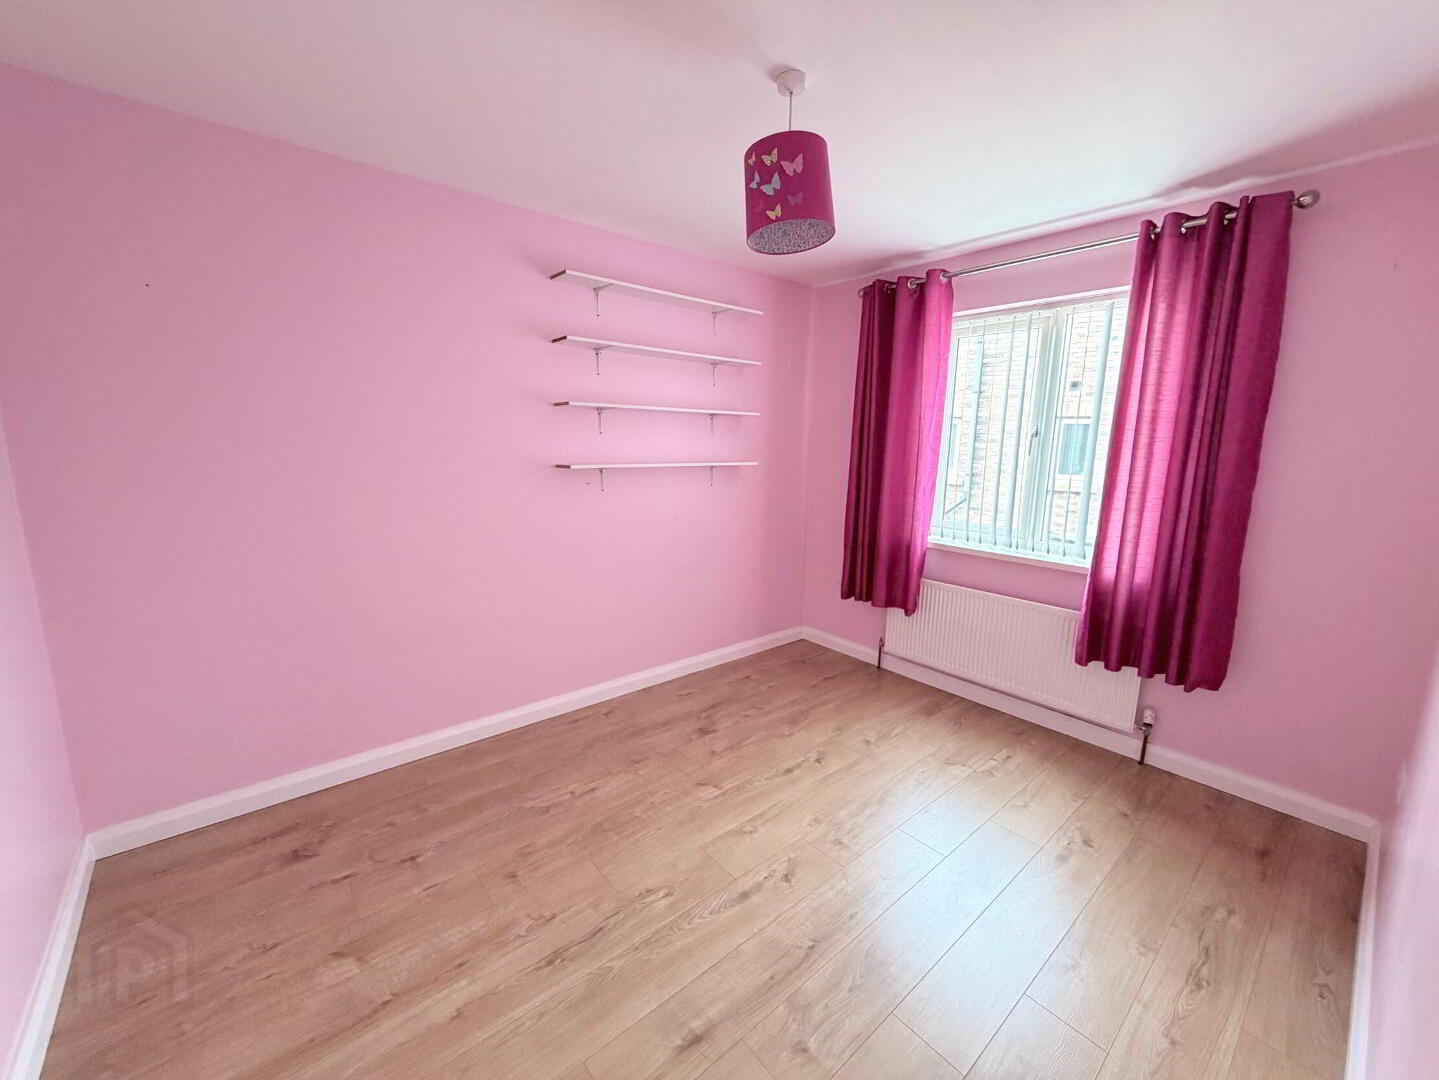
- Bedroom 2 11' 8'' x 9' 0'' (3.55m x 2.74m)
- Laminate wooden floor, 1 radiator.
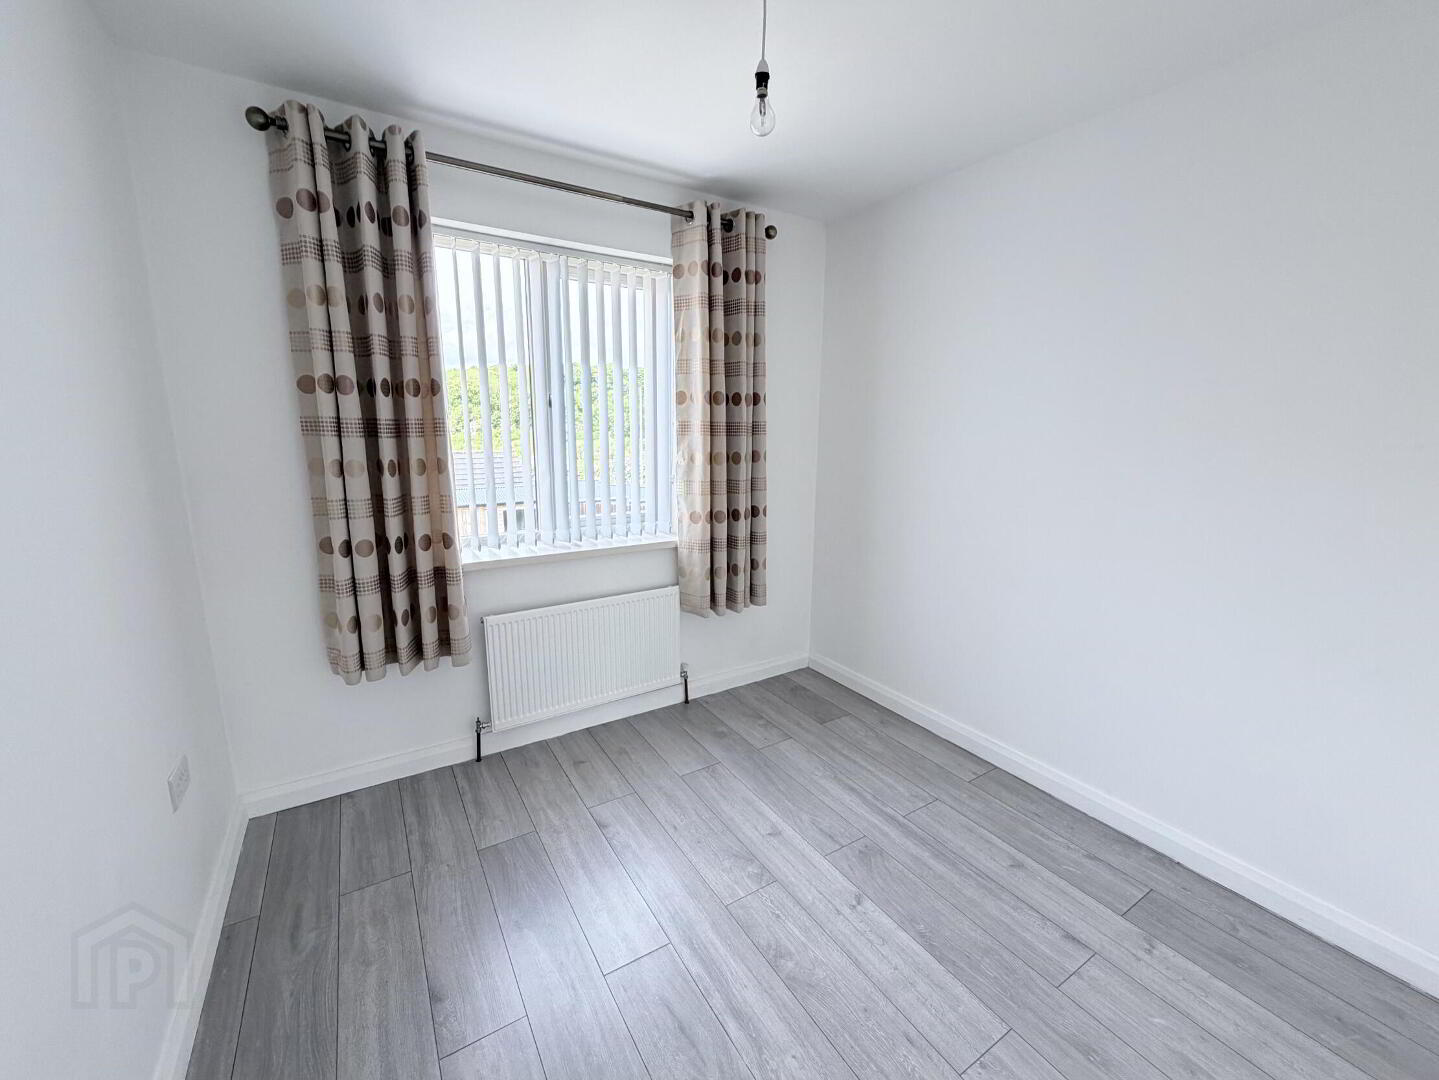
- Bedroom 3 9' 7'' x 8' 2'' (2.92m x 2.49m)
- Laminate wooden floor, 1 radiator.
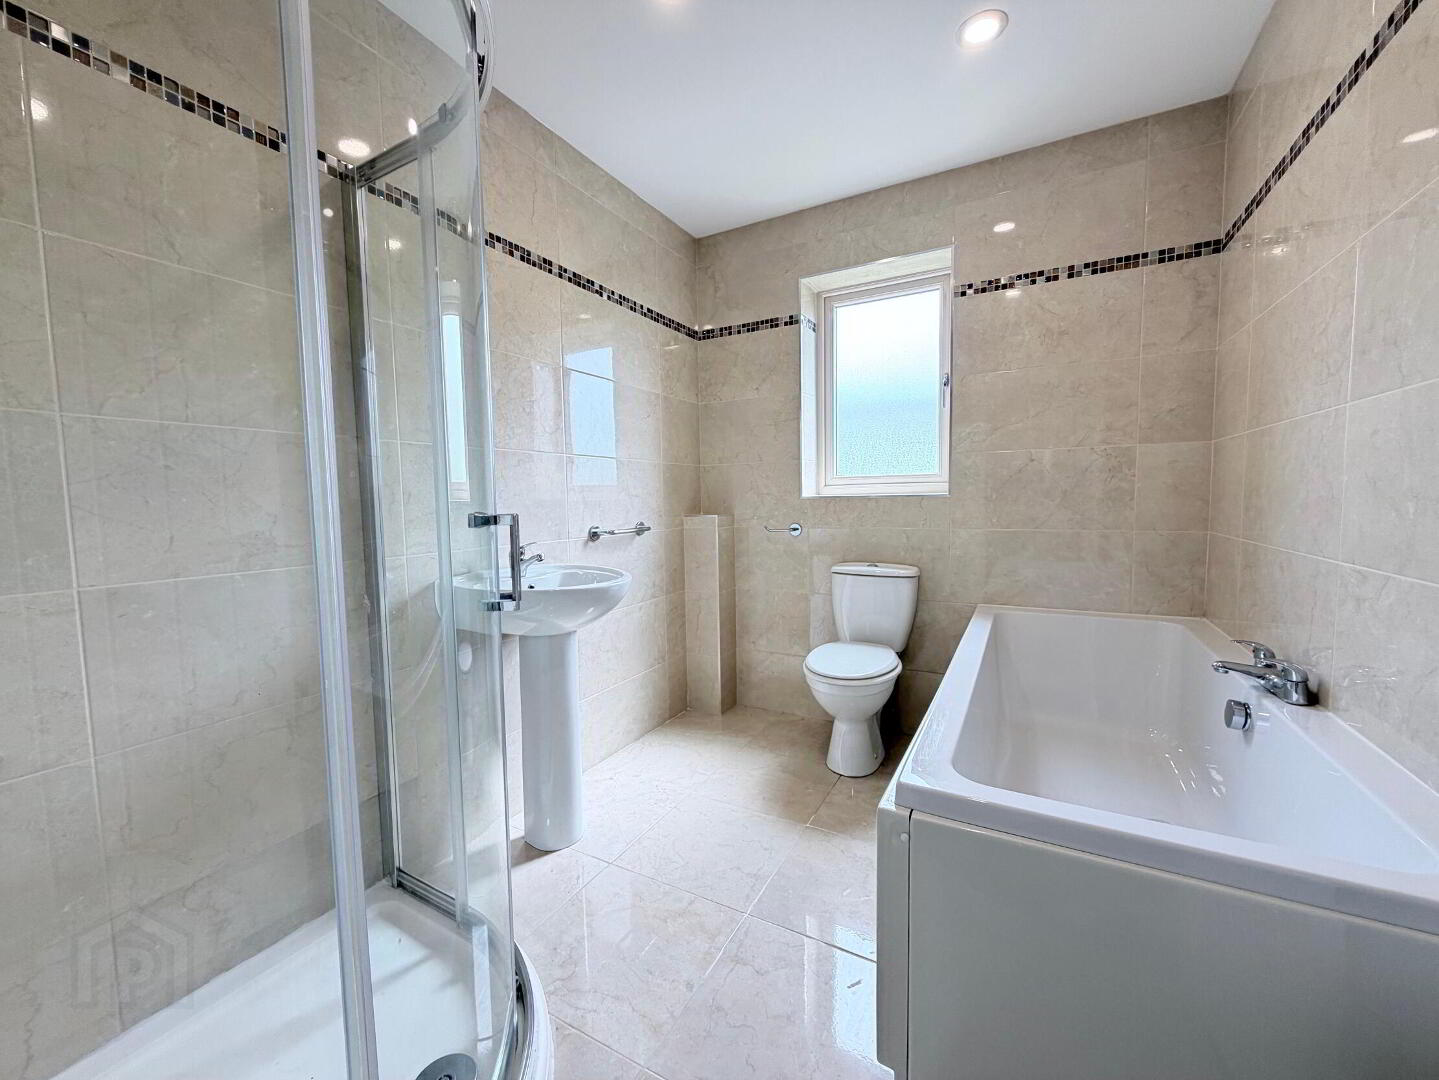
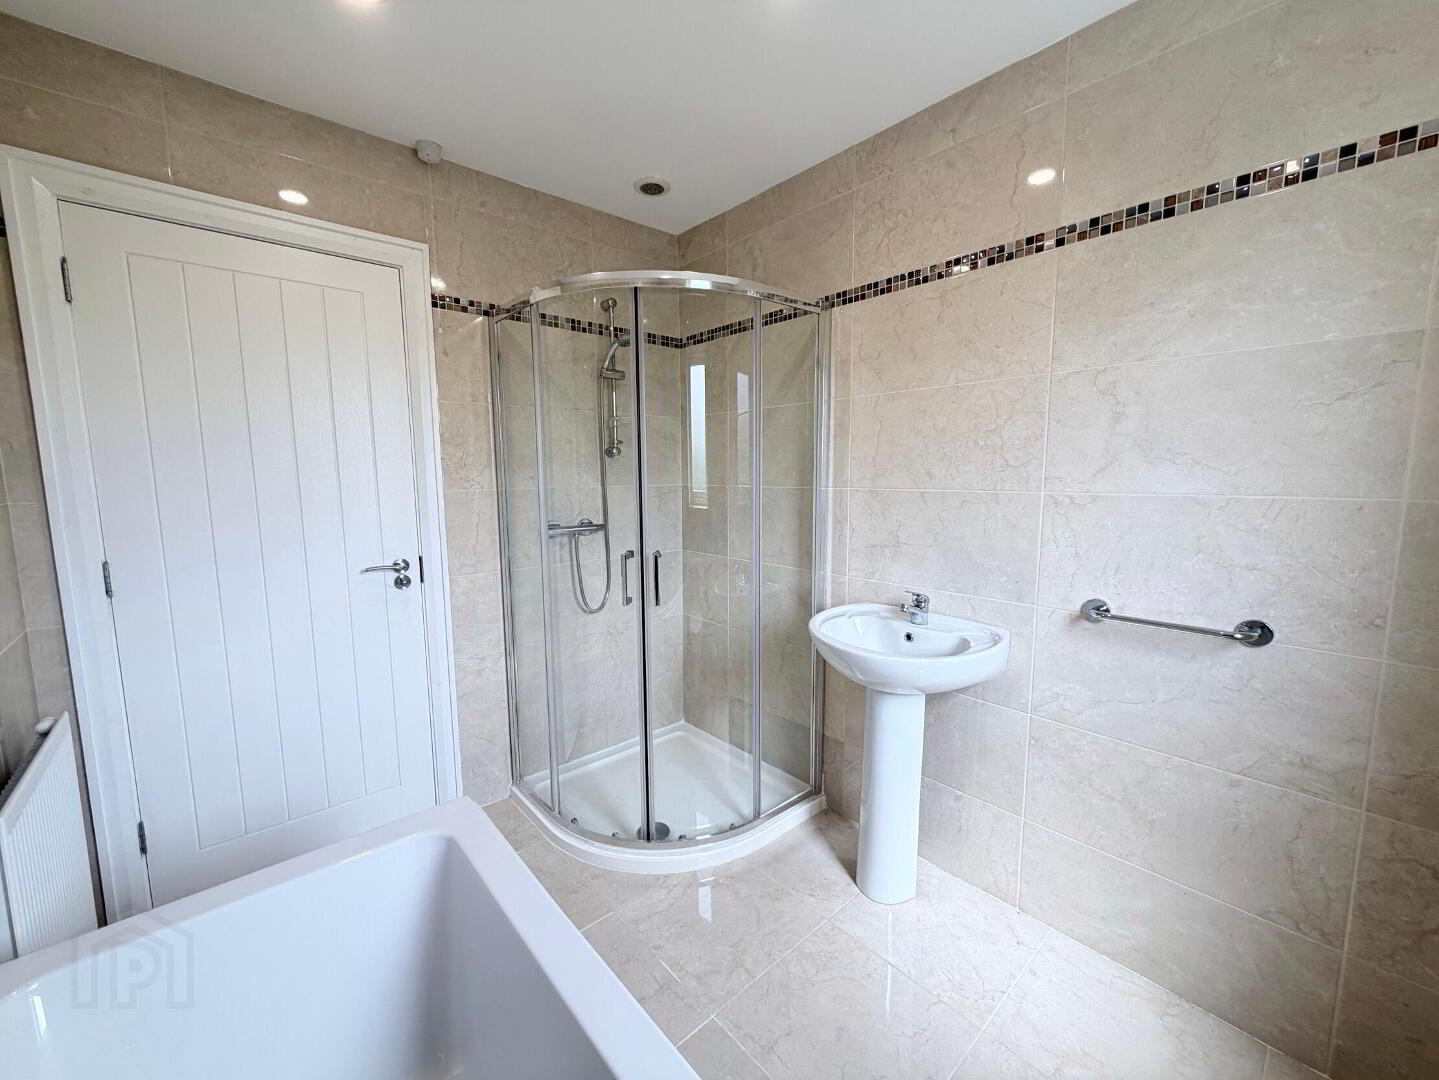
- Bathroom 8' 7'' x 6' 9'' (2.61m x 2.06m)
- White suite comprising low flush WC, pedestal wash hand basin with mixer tap, panel bath with centre mixer tap and quadrant shower cubicle with thermostatic mixer shower, fully tiled walls and floor, recessed ceiling spots, 1 radiator.
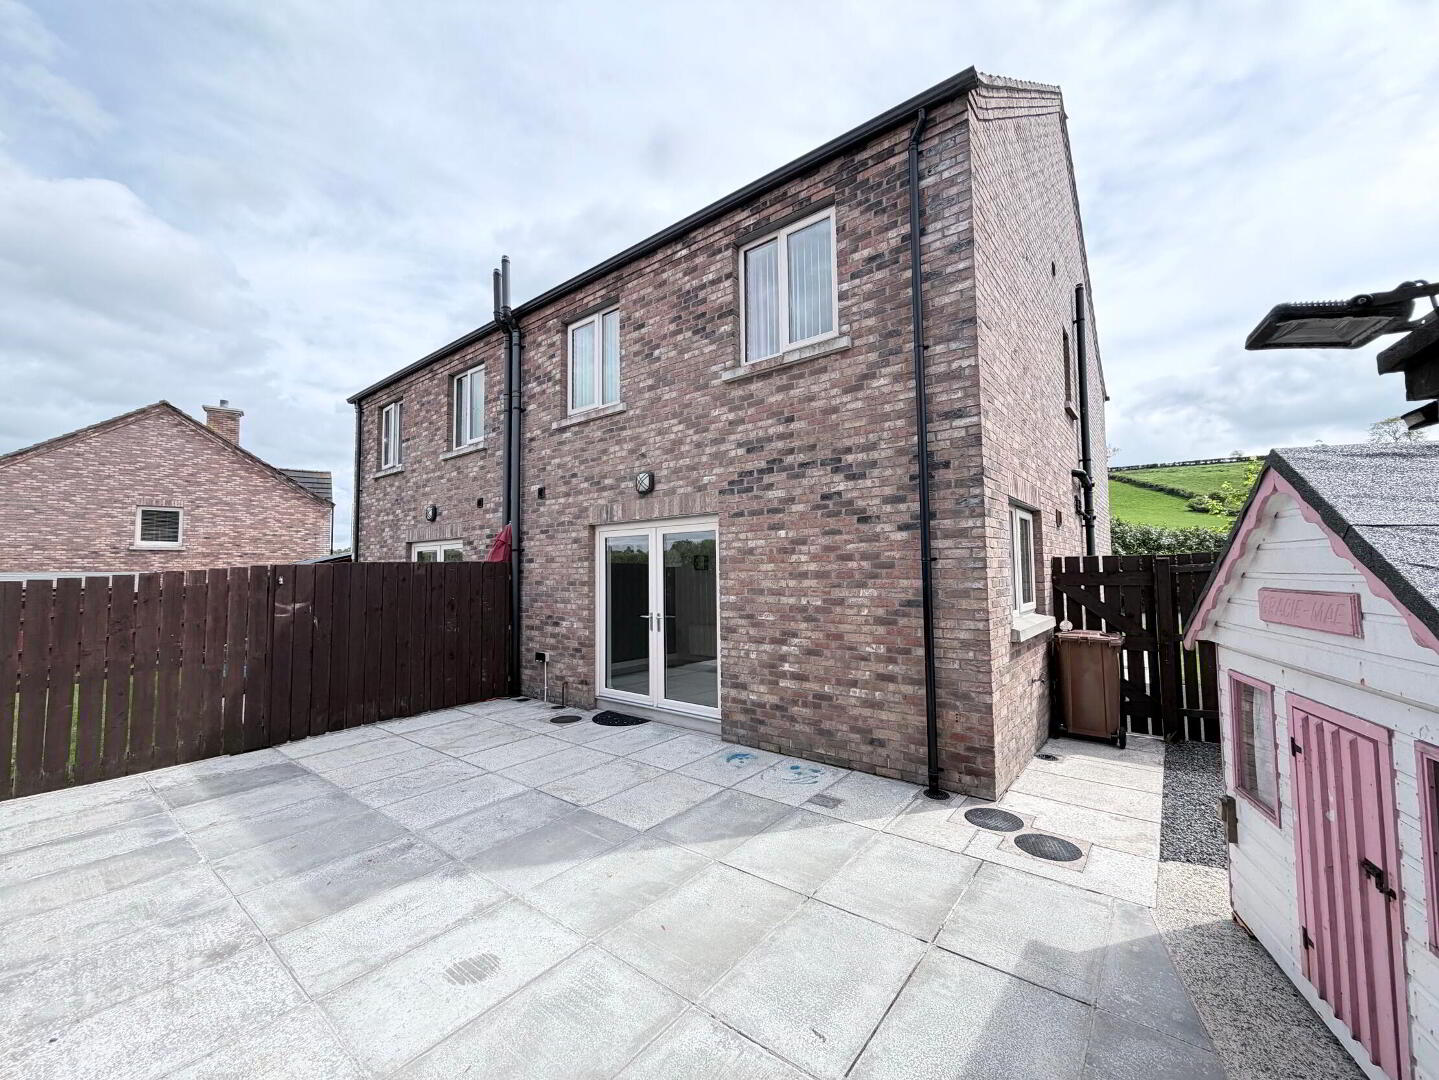
- Outside
- Neat front and side lawns with tarmac driveway. Fully enclosed rear garden laid out in paving with base for garden shed, outside lighting, water tap and outside power point.