Key Information

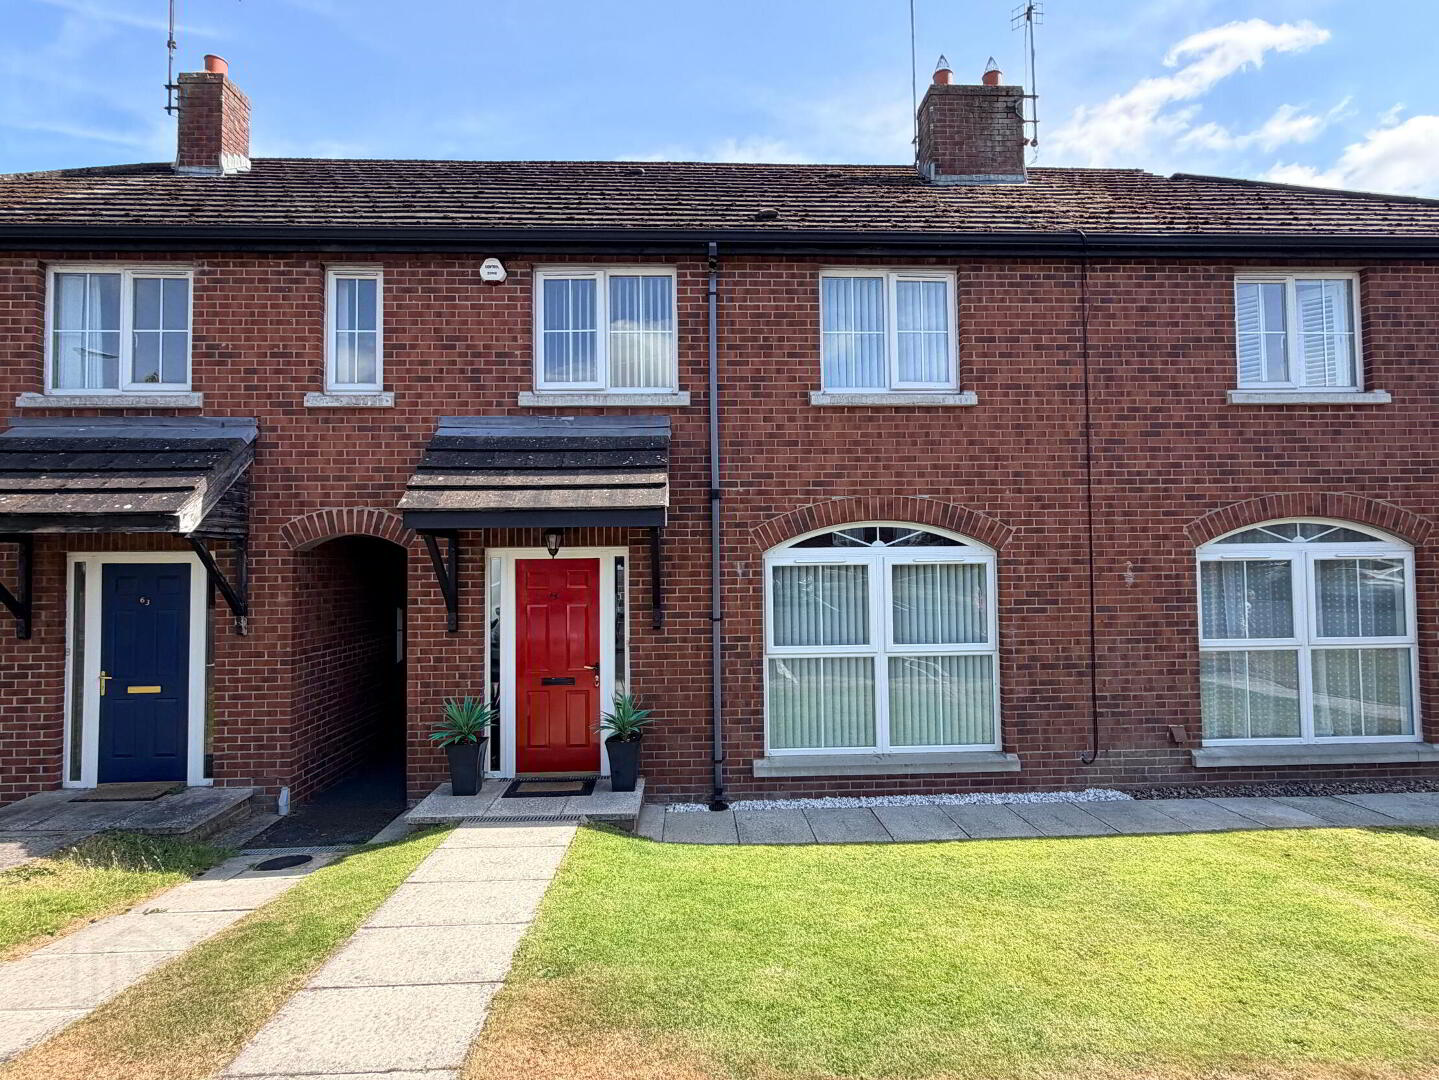
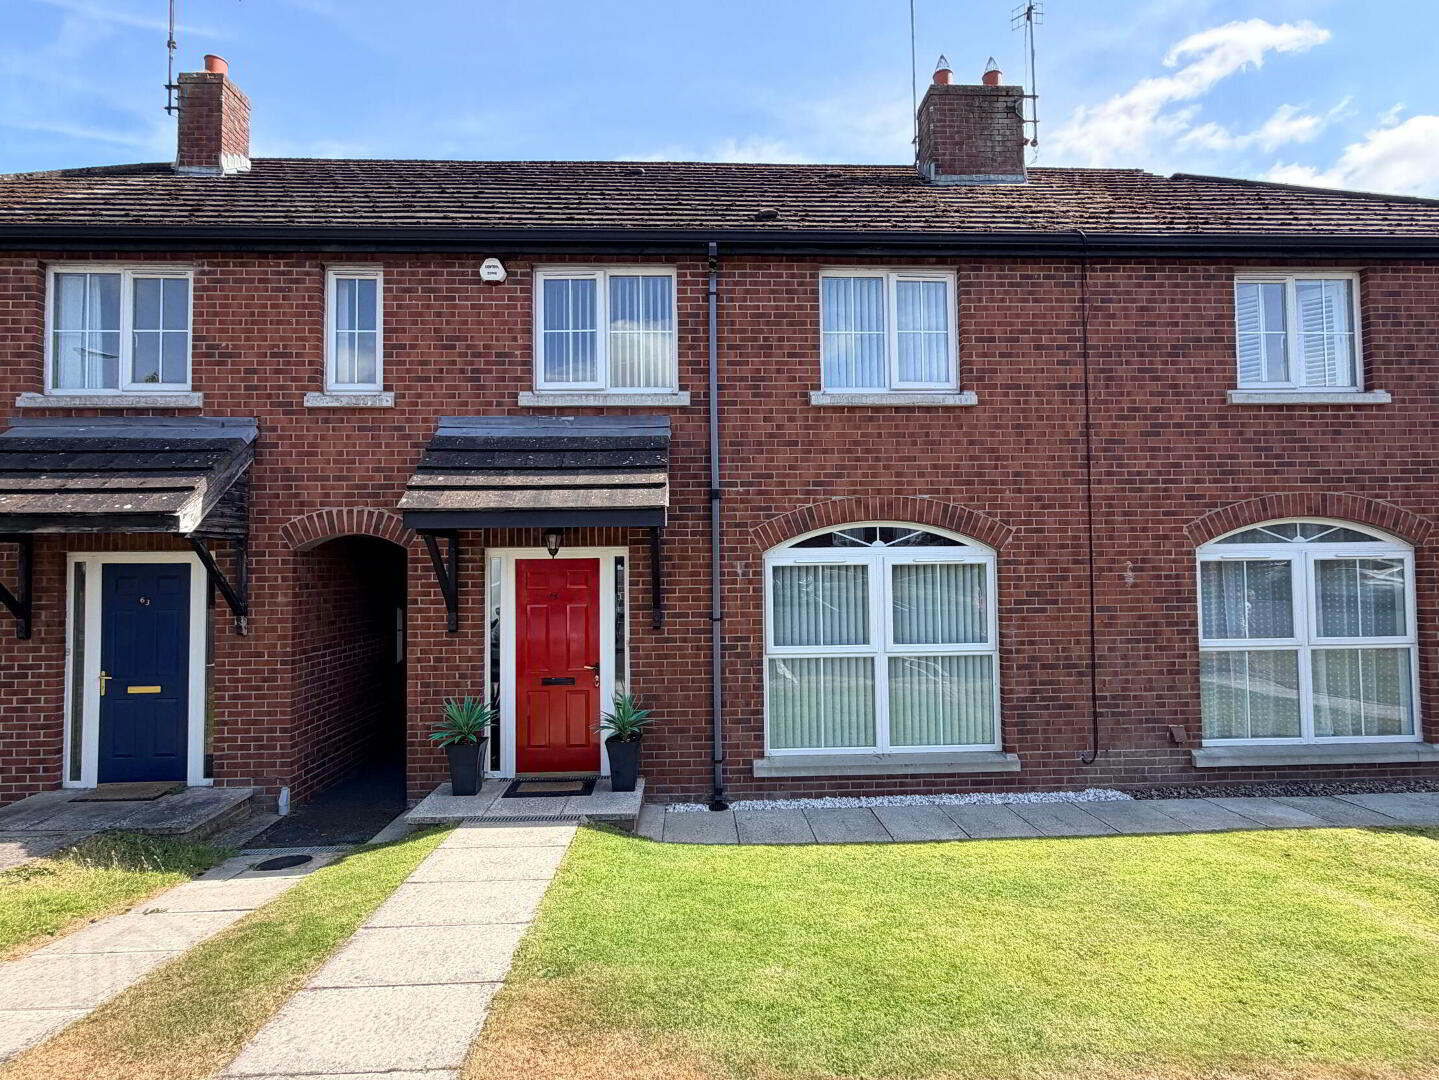
Address 65 Roes Hill, Lawrencetown Address
Price £155,000 Price
Style Terrace House Style
Bedrooms 3 Bedrooms
Receptions 1 Reception Room
Bathrooms 2 Bathrooms
Heating Oil Heating
Status For sale Status

Features

  • Oil Fired Central Heating
  • PVC Double Glazing
  • Beautifully Presented Throughout
  • South Facing Rear Garden
  • Early Viewing Advised
65 Roes Hill, Lawrencetown BT63 6FB

Spacious Townhouse in a Popular and Convenient Location

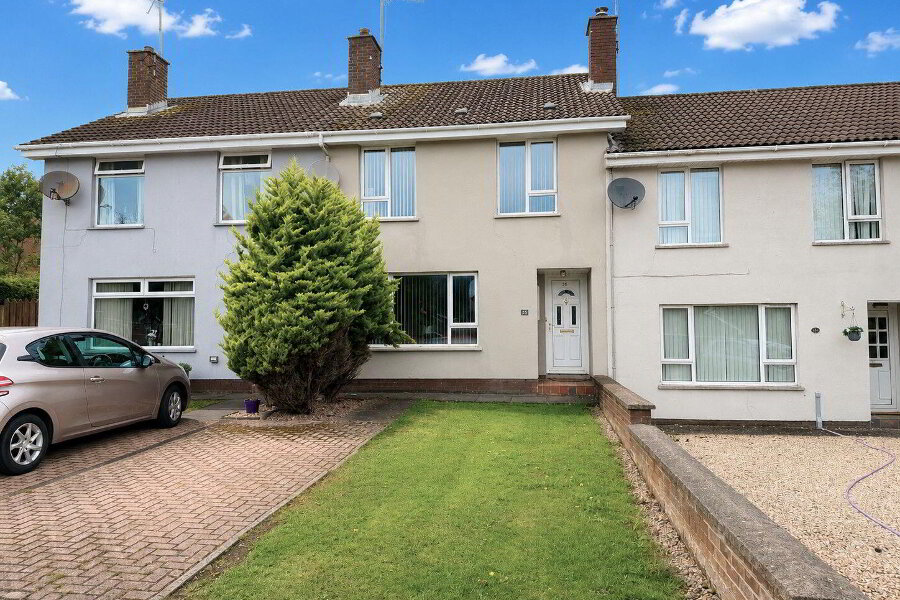
An excellent three-bedroom townhouse situated within this attractive and highly popular residential development, offering spacious and well-appointed accommodation ideally suited to first-time buyers, young couples, and growing families.

The property provides bright and comfortable living space designed for modern lifestyles, combining practicality with excellent value in a sought-after location.

Conveniently positioned within a short commute of both Banbridge and Craigavon, the home enjoys easy access to an excellent range of shopping, schools, leisure facilities, transport links, and major road networks, making it an ideal choice for commuters.

Combining generous accommodation, a desirable location, and broad market appeal, this attractive home is sure to attract strong interest. Early viewing is strongly recommended.


A beautiful 3 bedroom townhouse situated within this attractive and popular residential development offers spacious accommodation ideal for the first time buyer or young couple. Within a short commute of Banbridge and Craigavon and all their amenities, an appointment to view is strongly recommended.

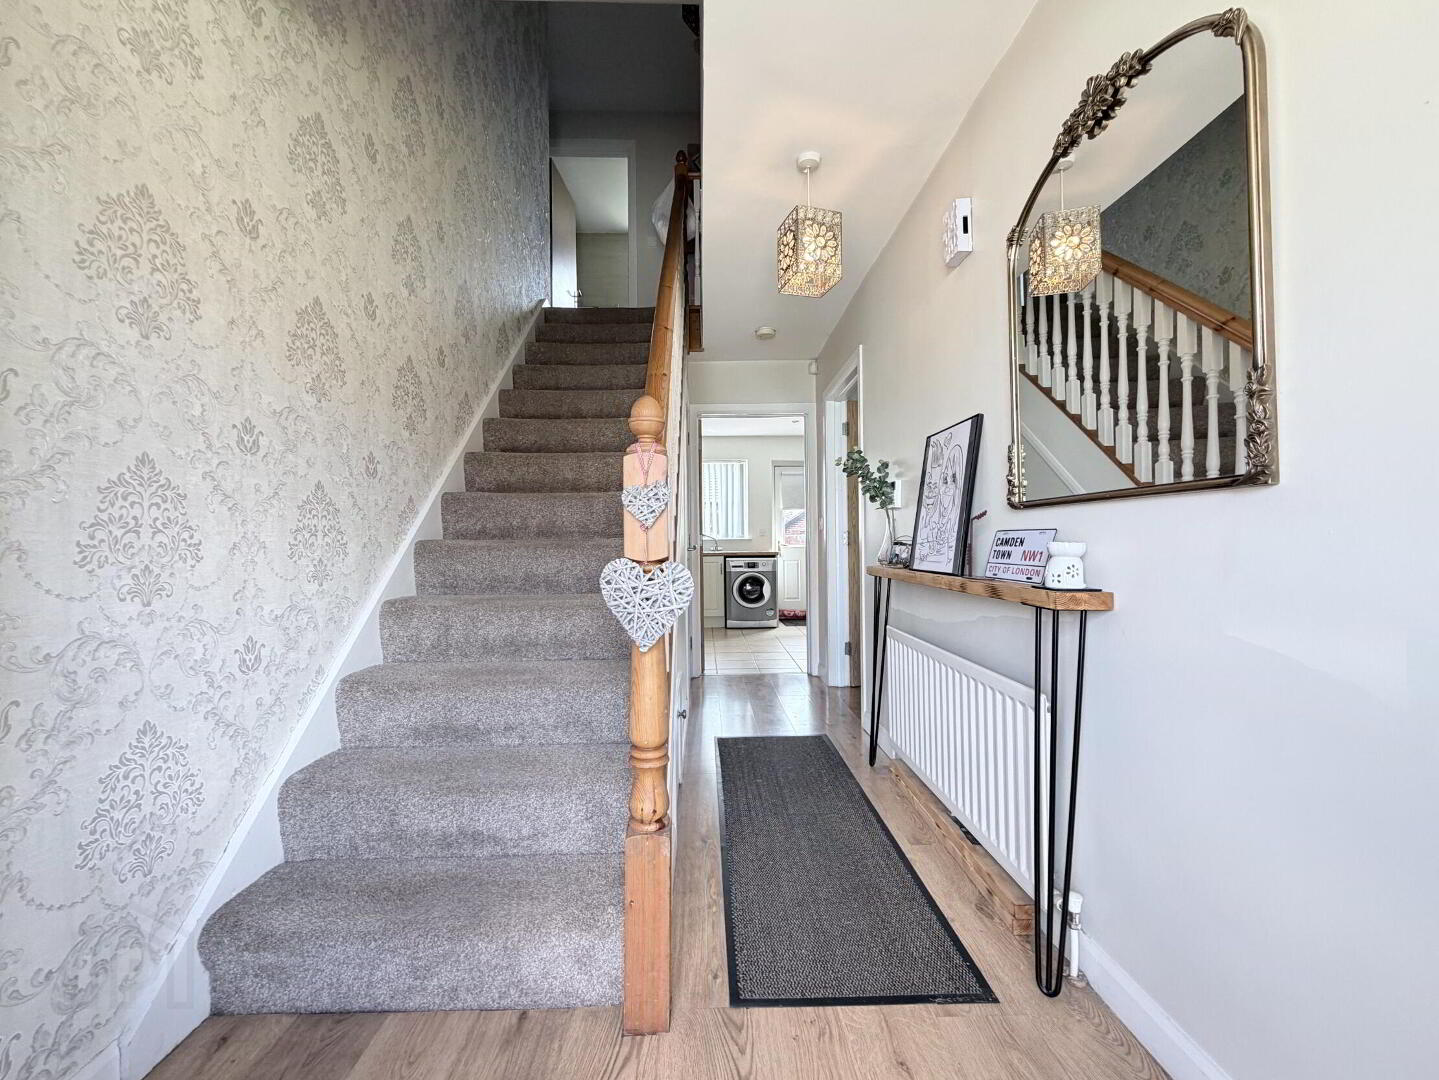
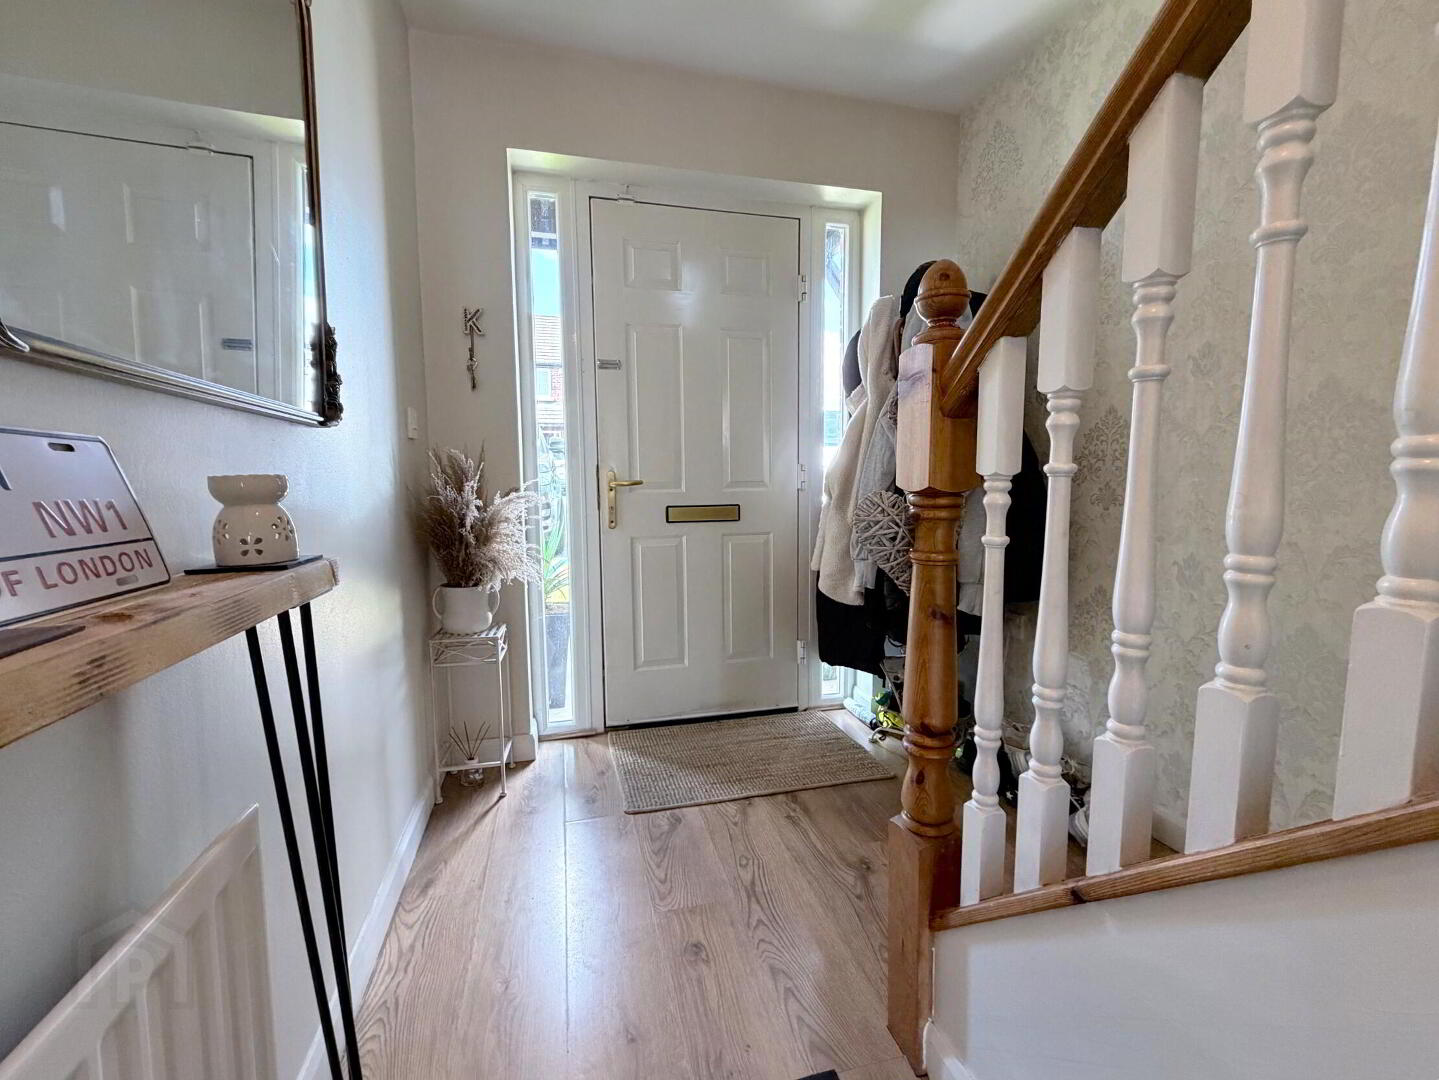
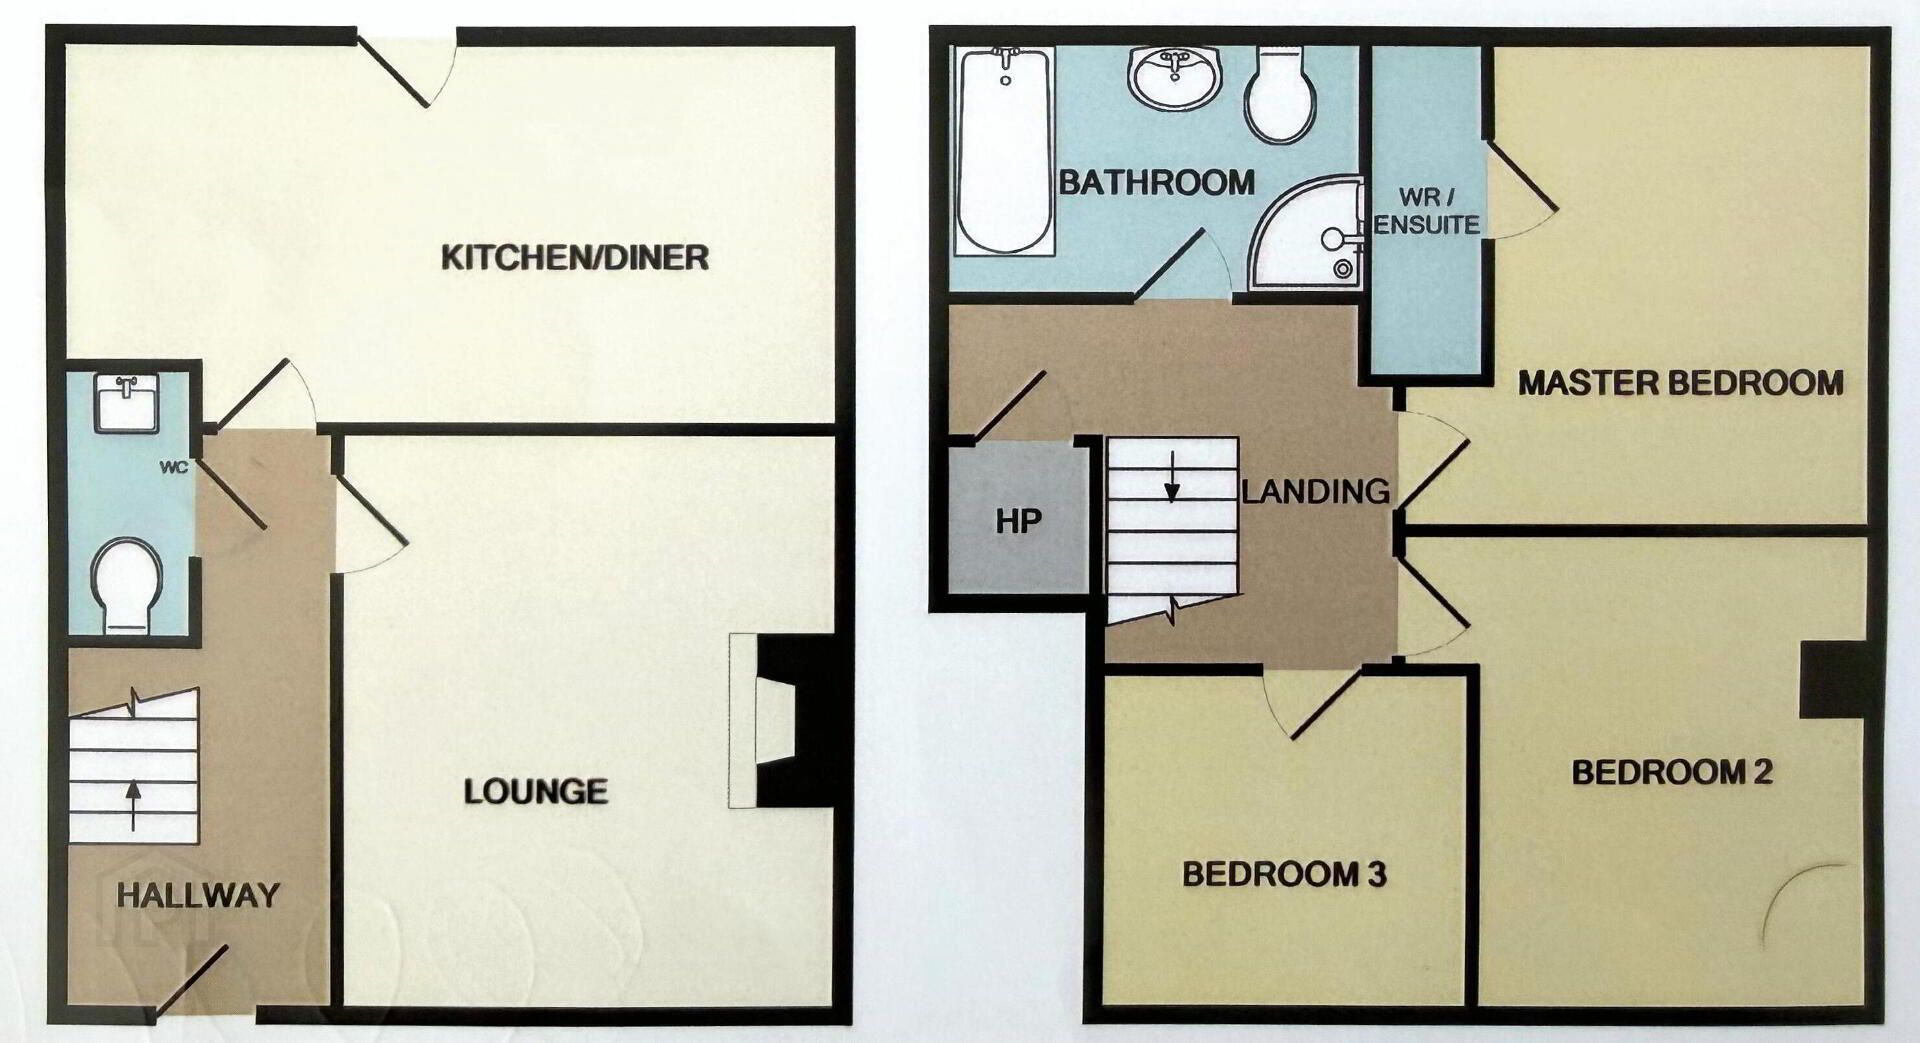
Entrance Hall
Panelled front door with double glazed side screens, laminate wooden floor, 1 radiator.
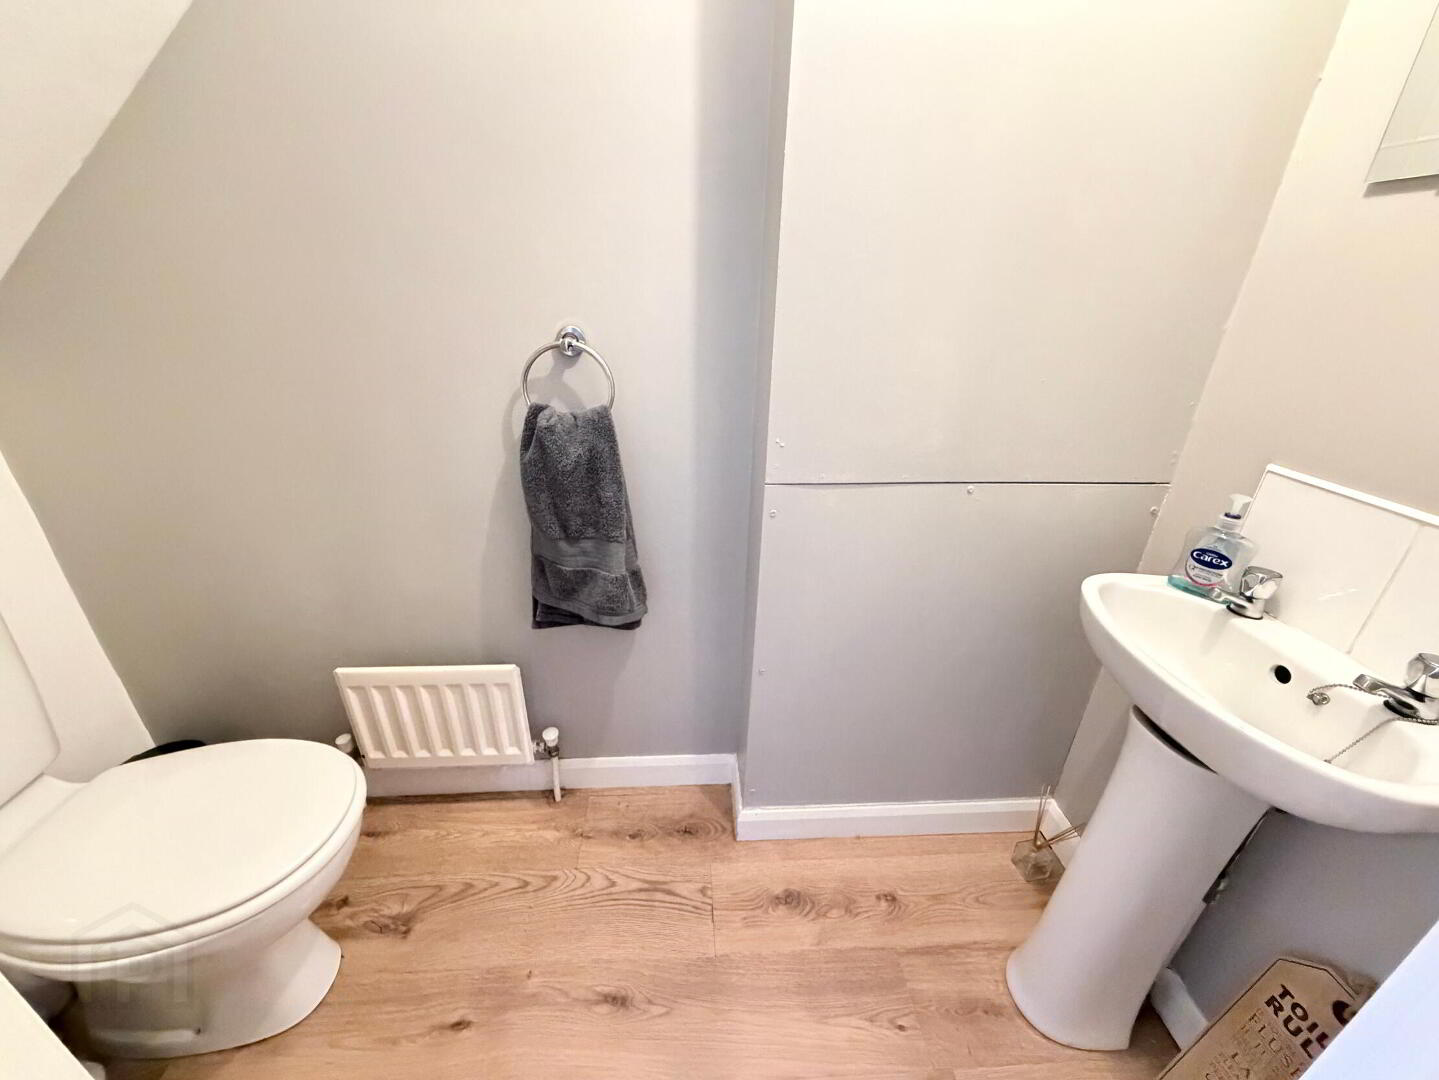
WC 6' 11 x 2' 11 (2.11m x 0.90m)
With low flush WC and pedestal wash hand basin, laminate wooden floor, 1 radiator.
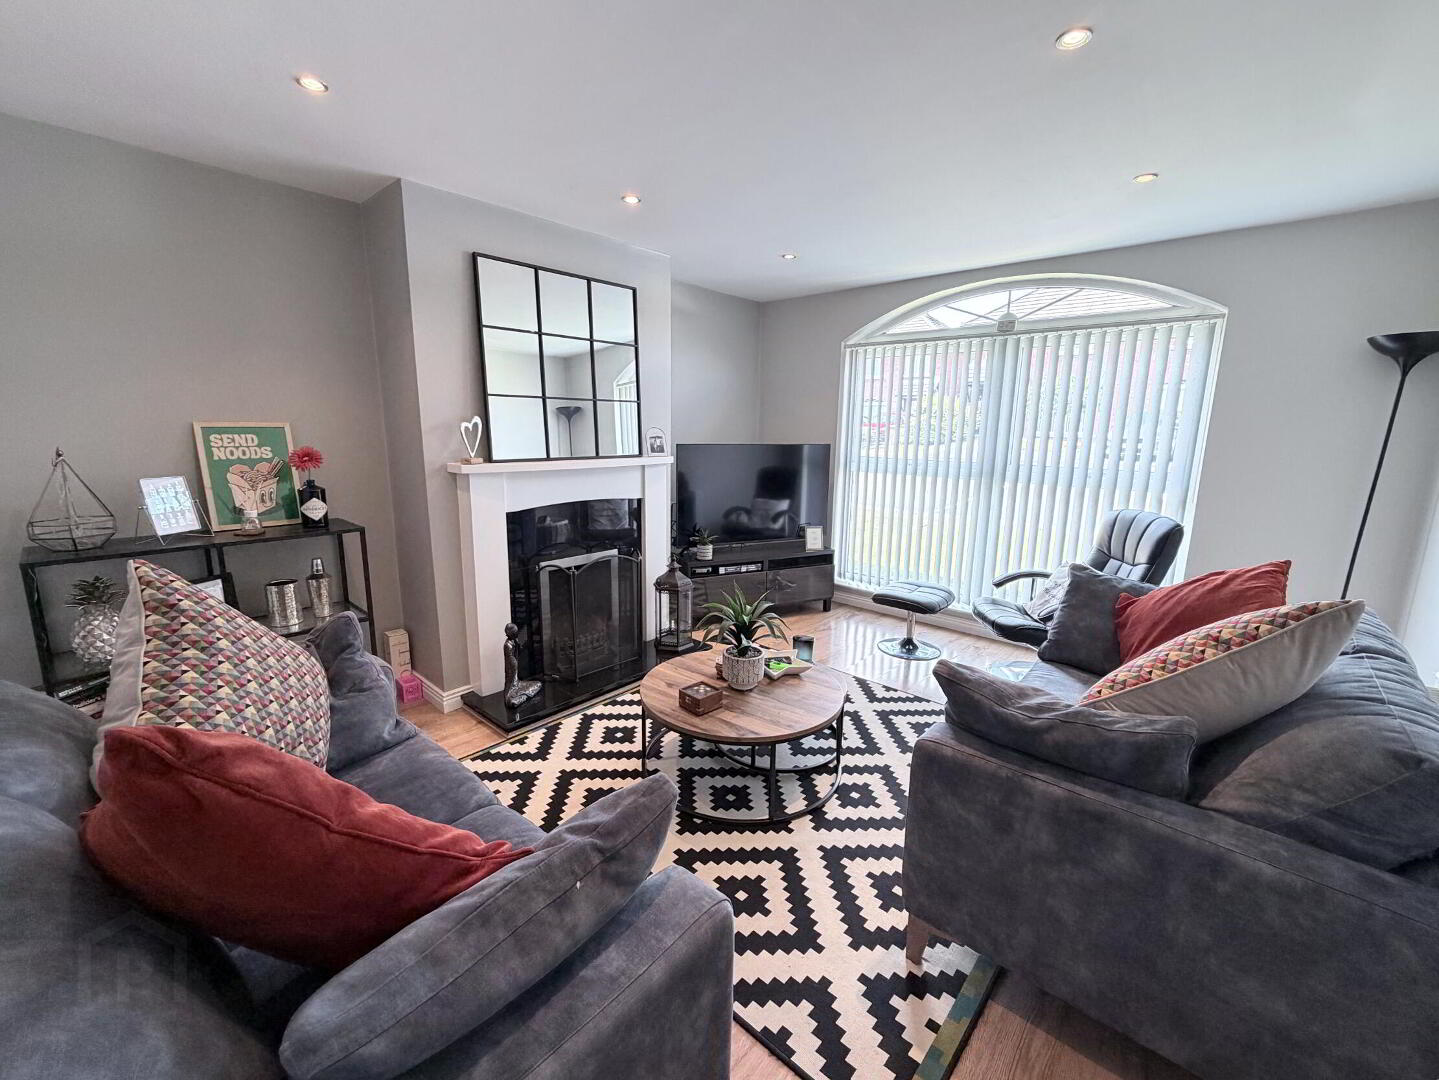
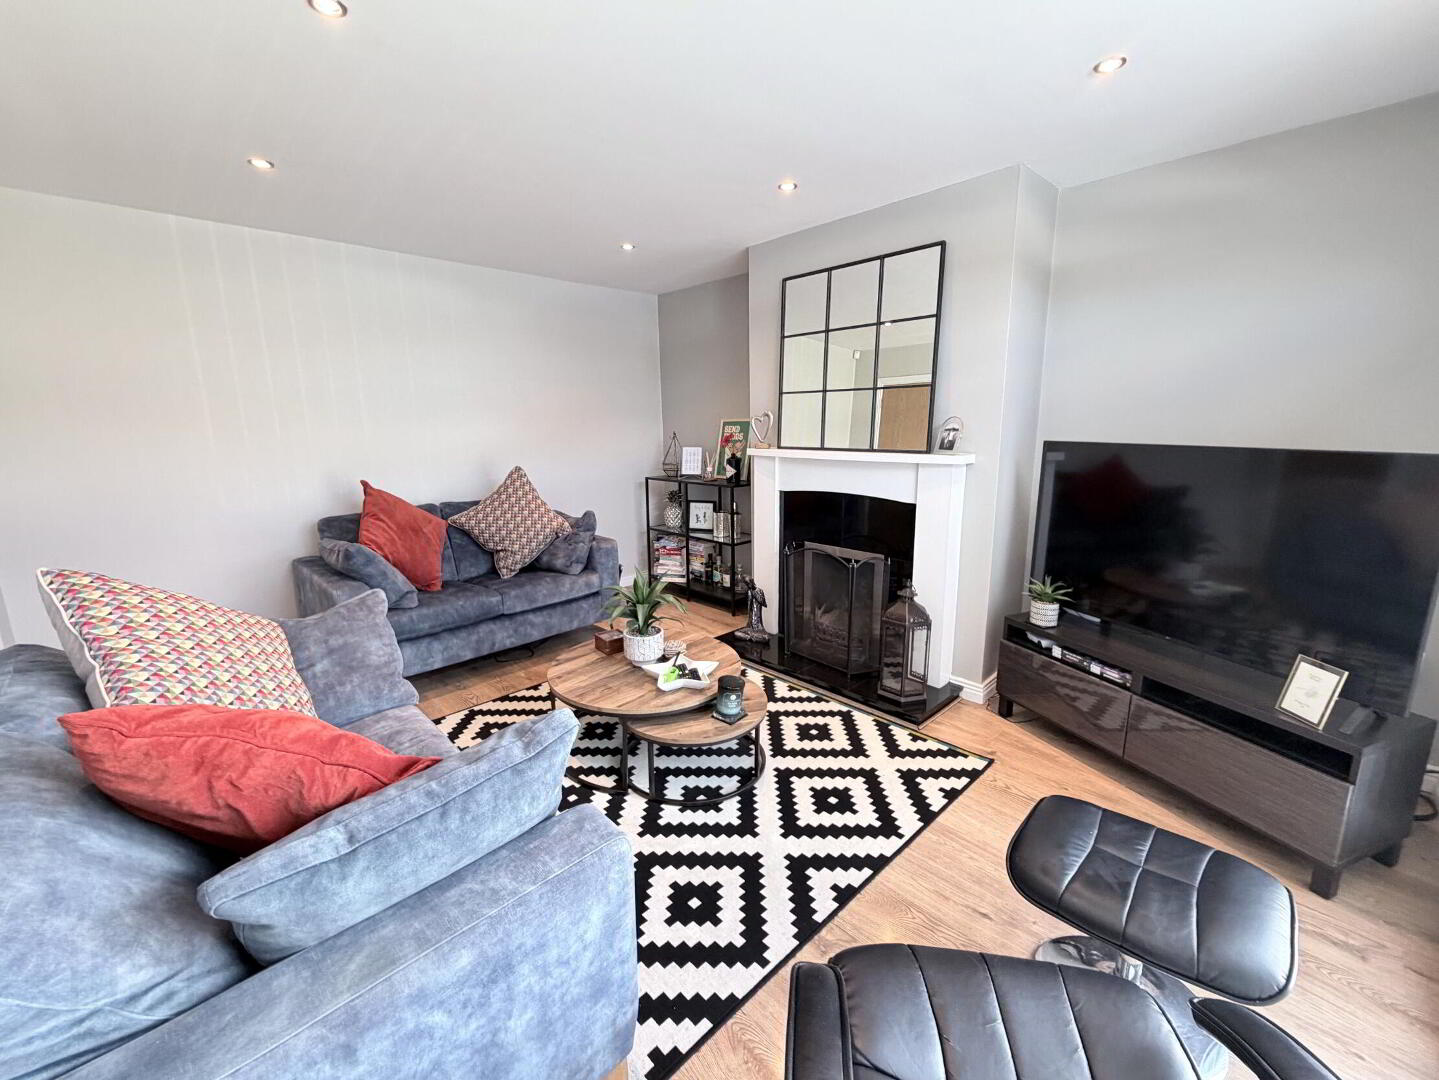
Lounge 14' 8 x 12' 7 (4.48m x 3.83m)
Attractive marble tiled fireplace and hearth with feature surround, TV point, telephone point, laminate wooden floor, recessed ceiling spots, double radiator.
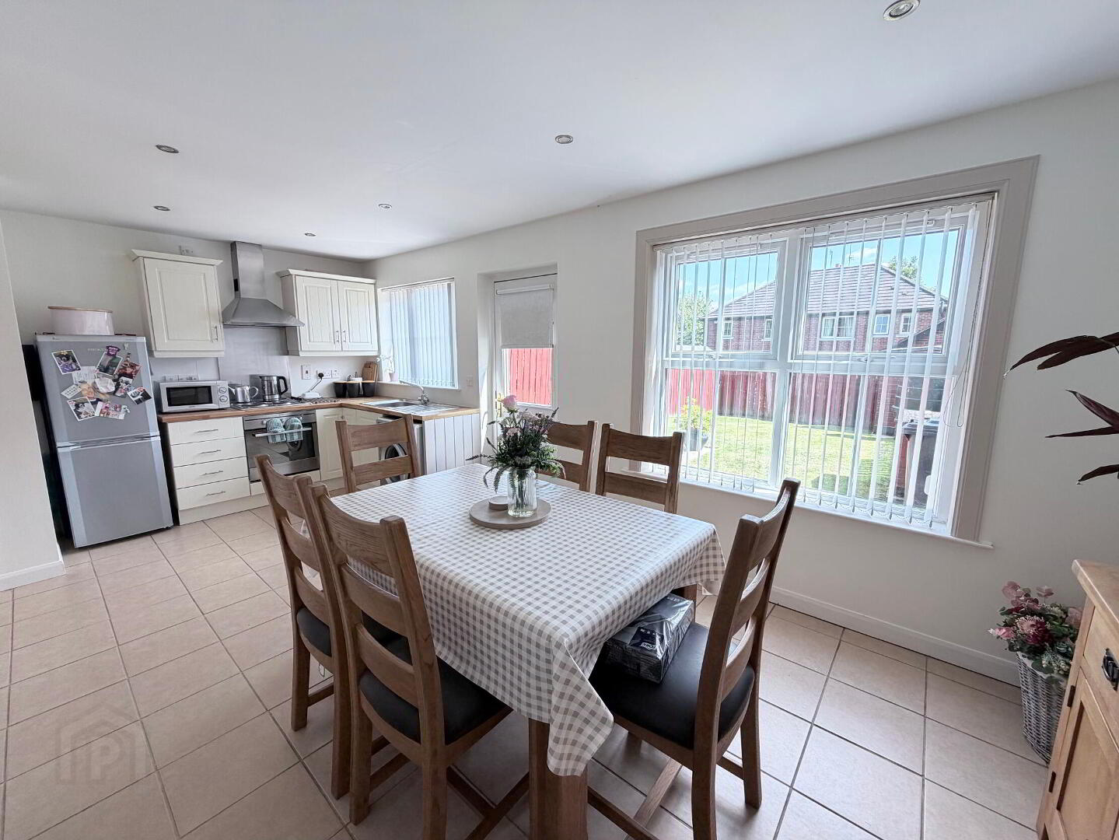
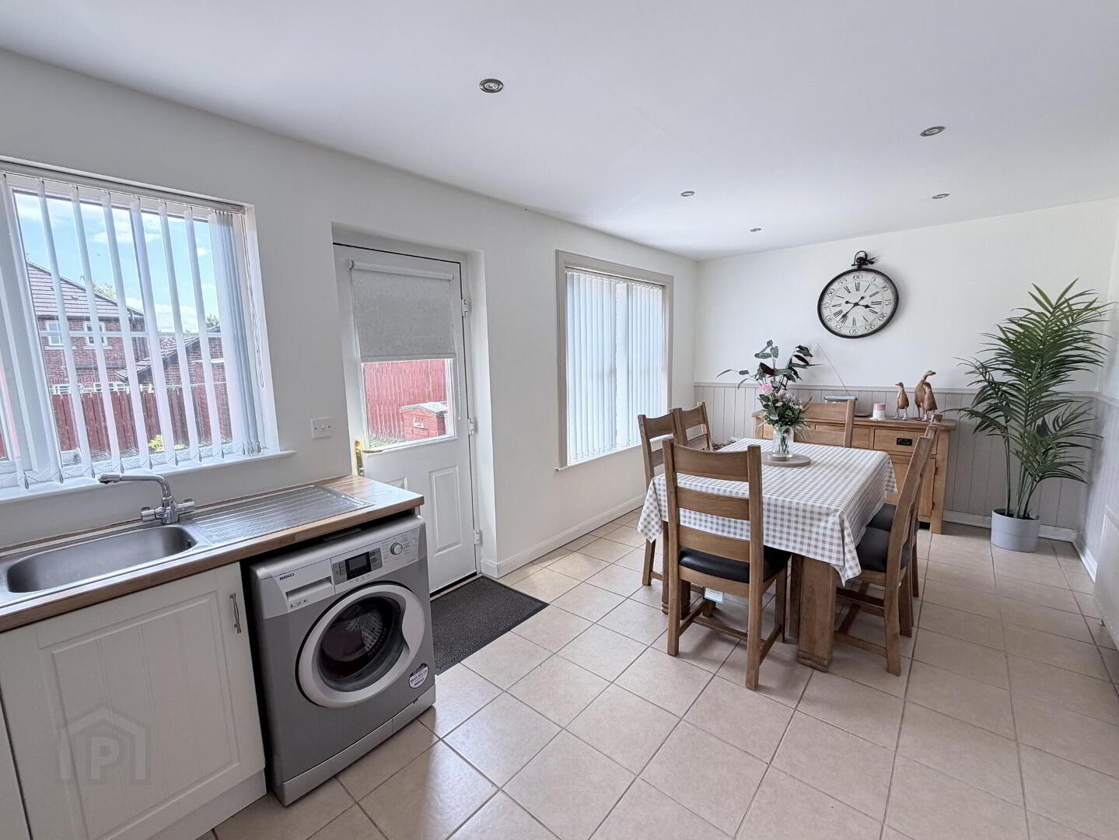
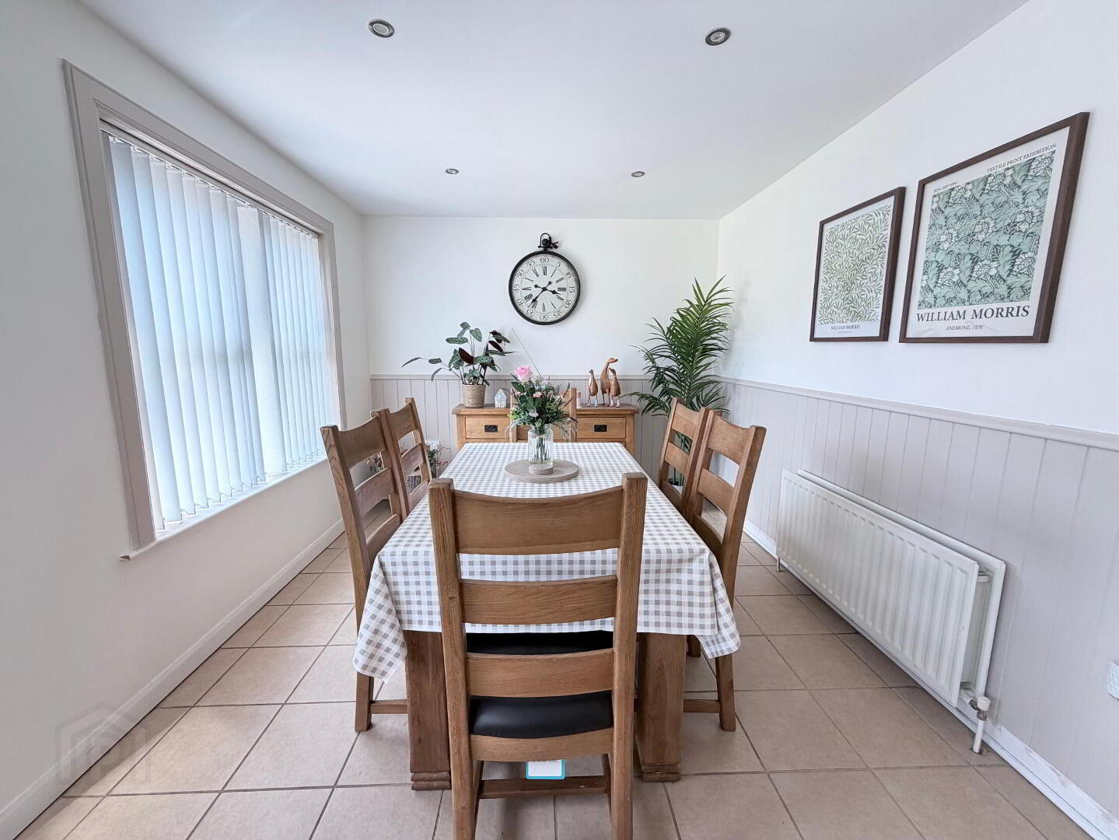
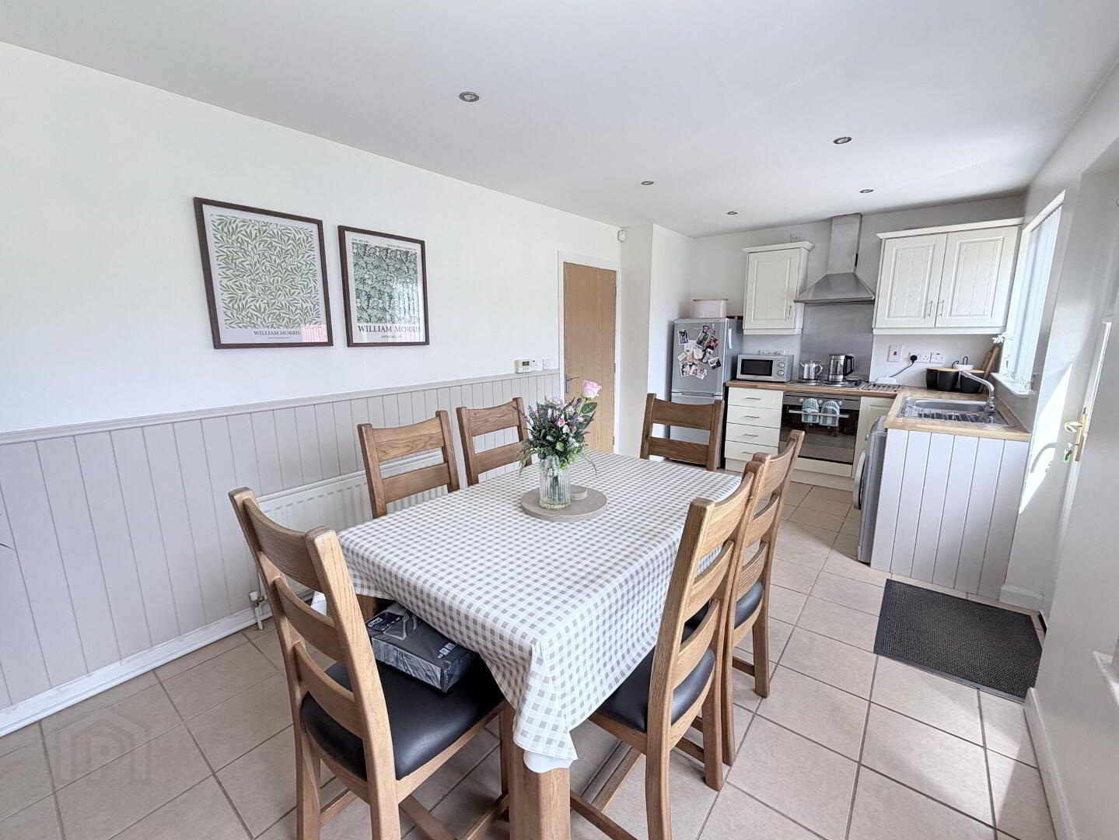
Kitchen / Dining 19' 6 x 9' 9 (5.94m x 2.98m)
Full range of high and low level units incorporating single drainer stainless steel sink unit with mixer tap, integrated oven and hob with stainless steel splash back and extractor hood fan and light. Space for fridge/freezer and plumbed for a washing machine. Tiled floor, recessed ceiling spots, double glazed door to the rear, double radiator.
1st Floor
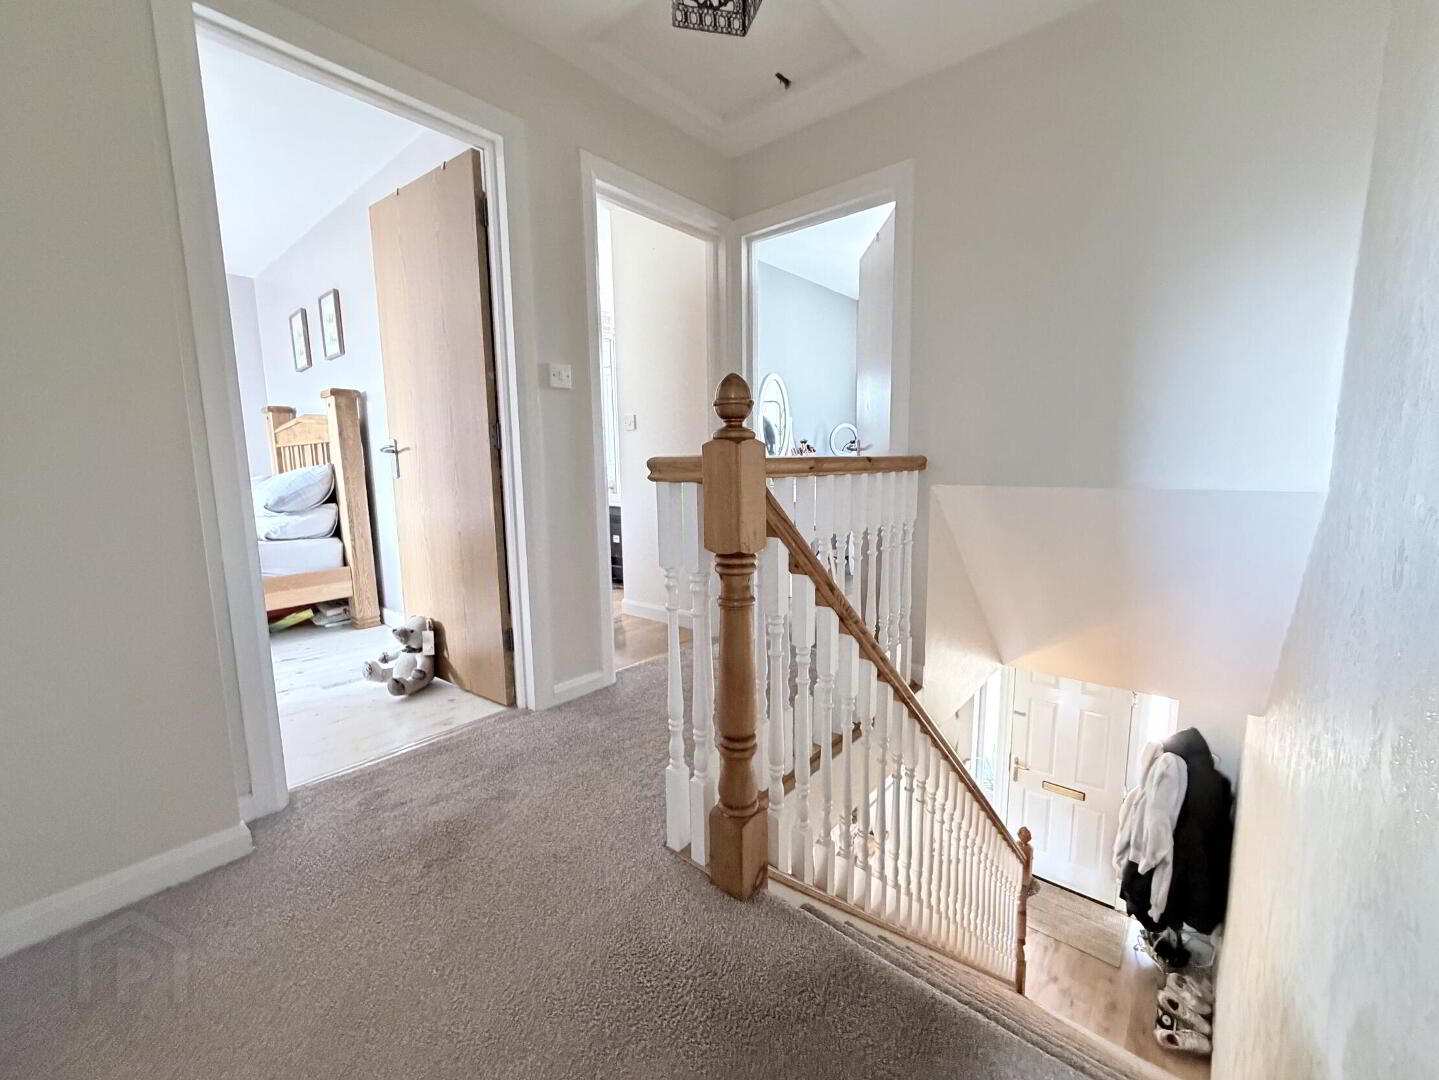
Landing, hotpresss.
Bedroom 1 12' 5 x 9' 4 (3.78m x 2.85m)(Min)
TV point, telephone point, laminate wooden floor, 1 radiator.
En-suite 8' 6 x 2' 11 (2.60m x 0.89m)
Plumbed for WC, wash hand basin and shower (currently used as walk-in robe).
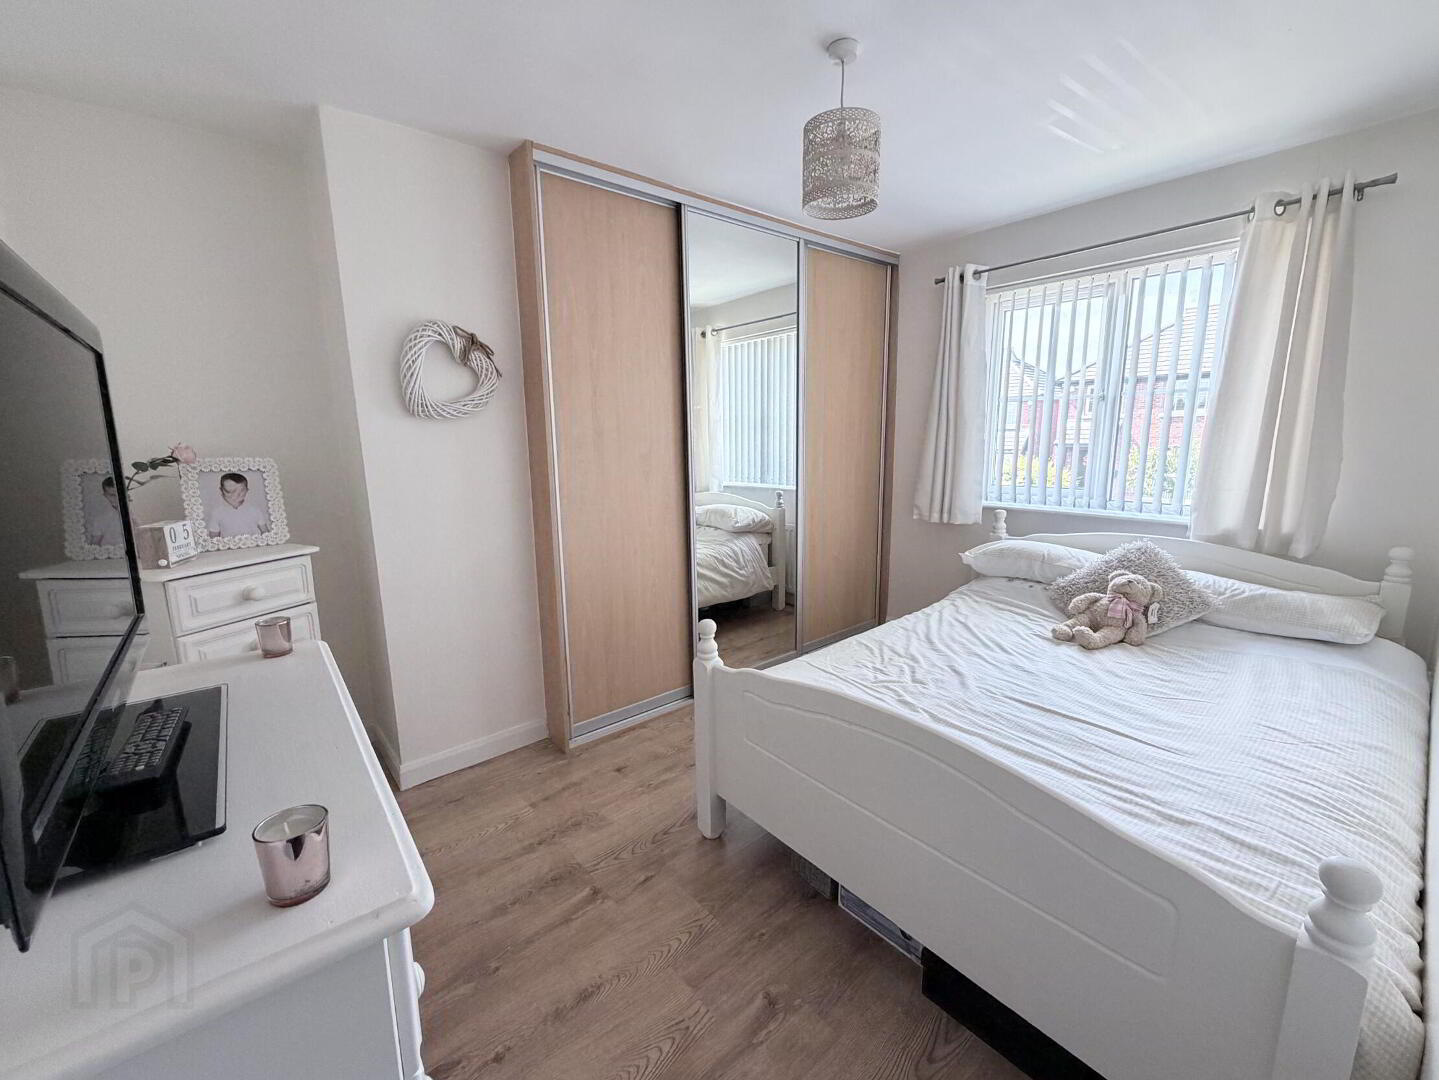
Bedroom 2 12' 2 x 9' 8 (3.70m x 2.94m)
Built-in sliding robe unit with shelving, hanging spaces and drawers, laminate wooden floor, telephone point, 1 radiator.
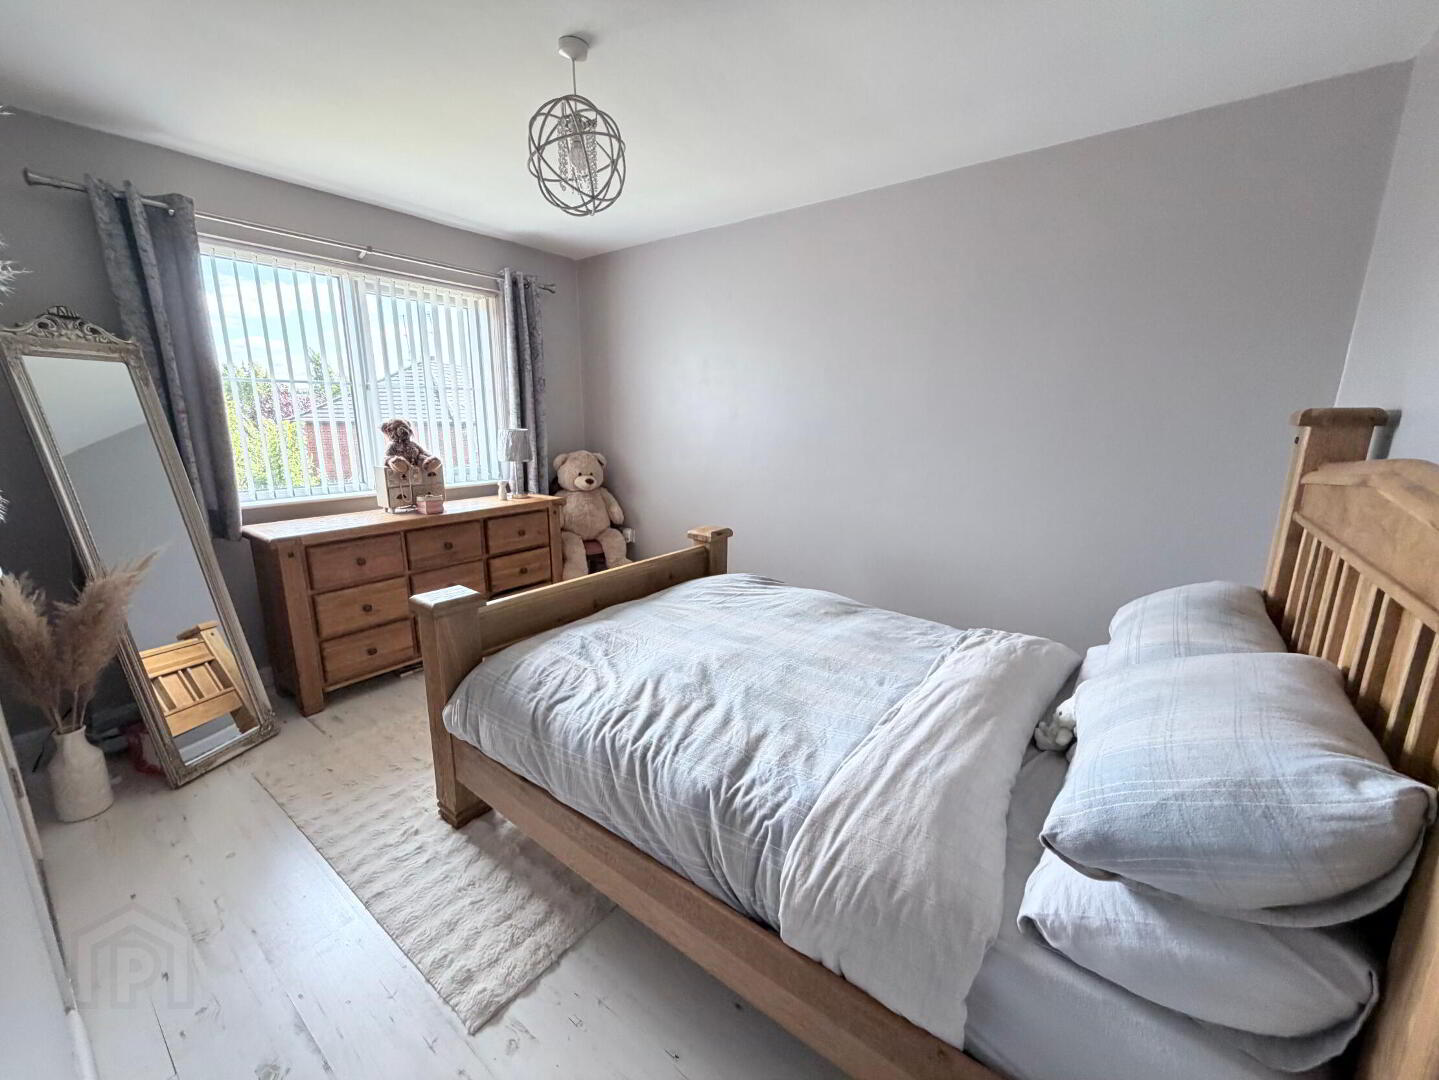
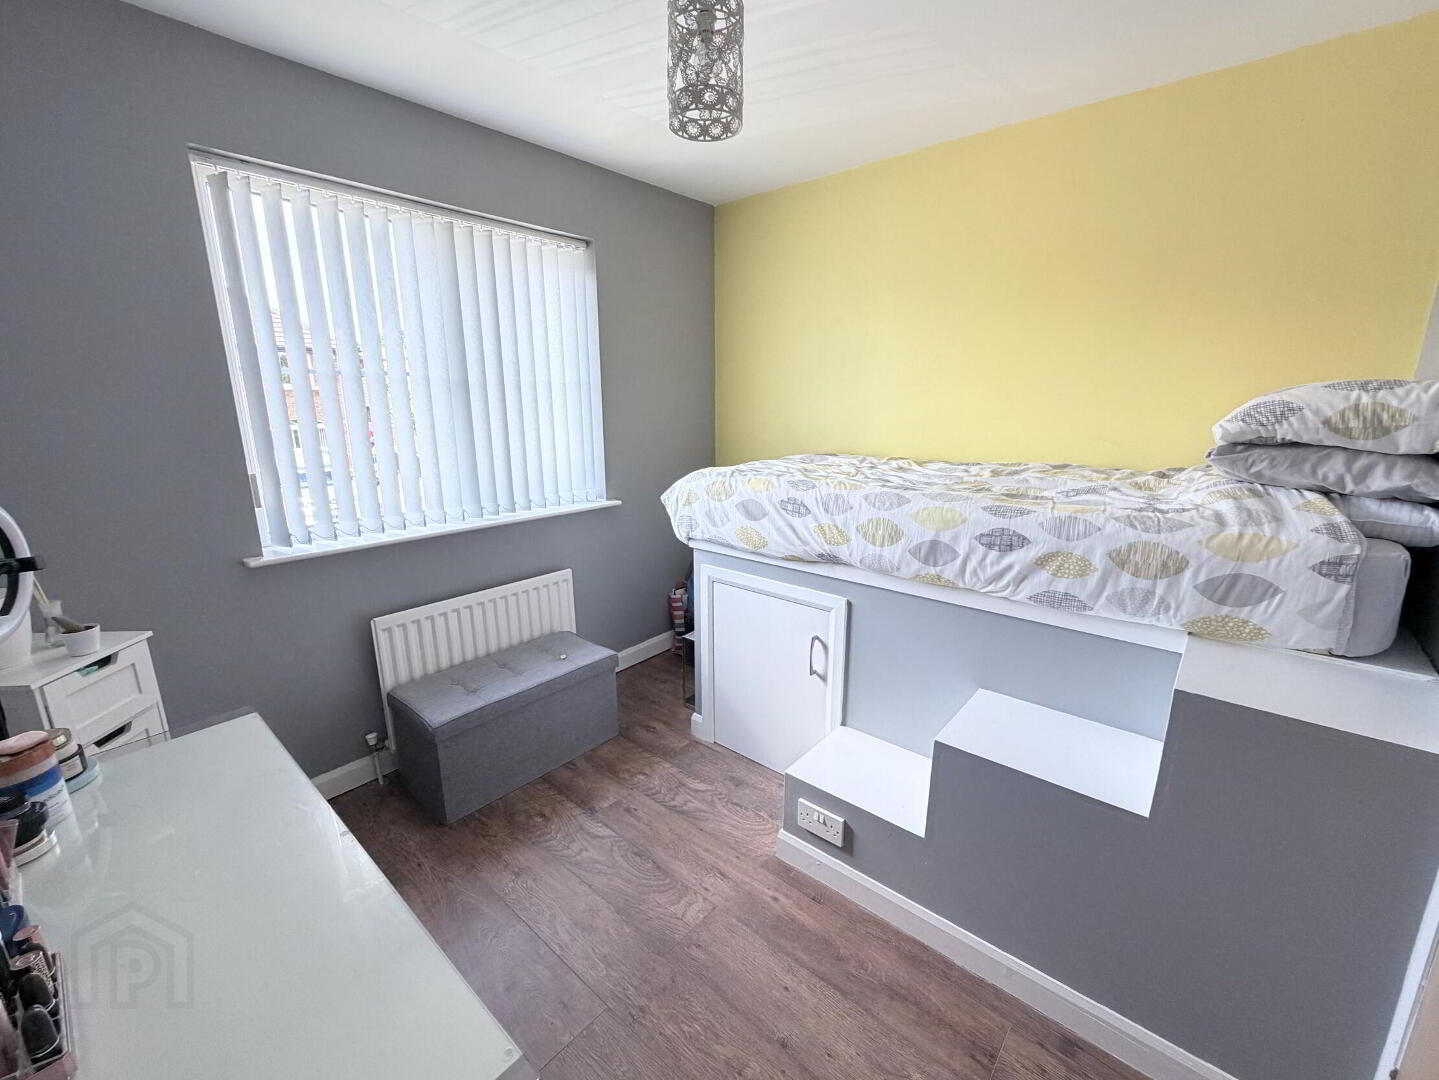
Bedroom 3 9' 5 x 8' 8 (2.88m x 2.63m)(Max)
Built-in 'single bed' bed frame, laminate wooden floor, telephone point, 1 radiator.
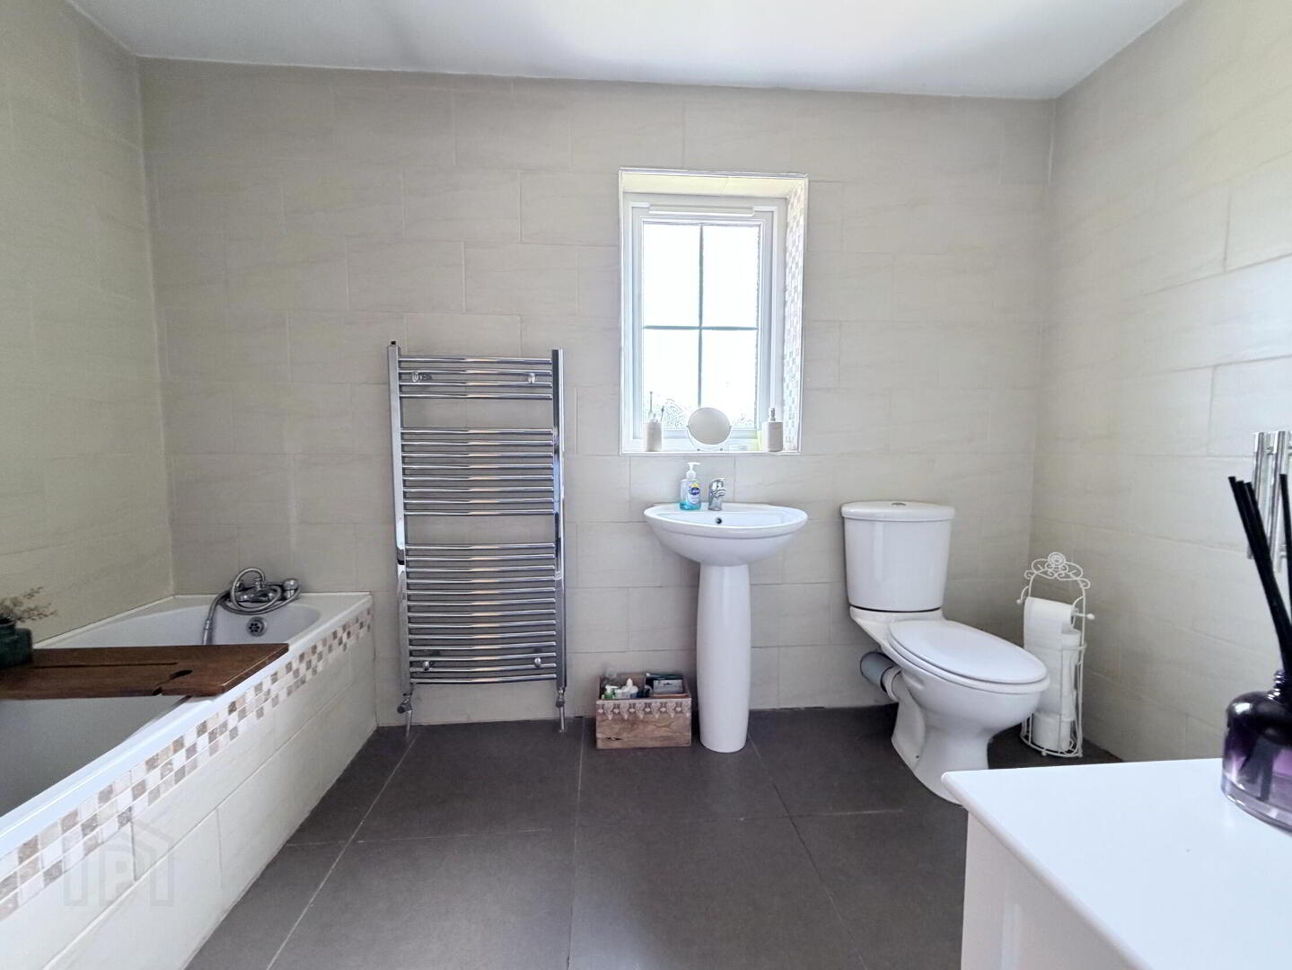
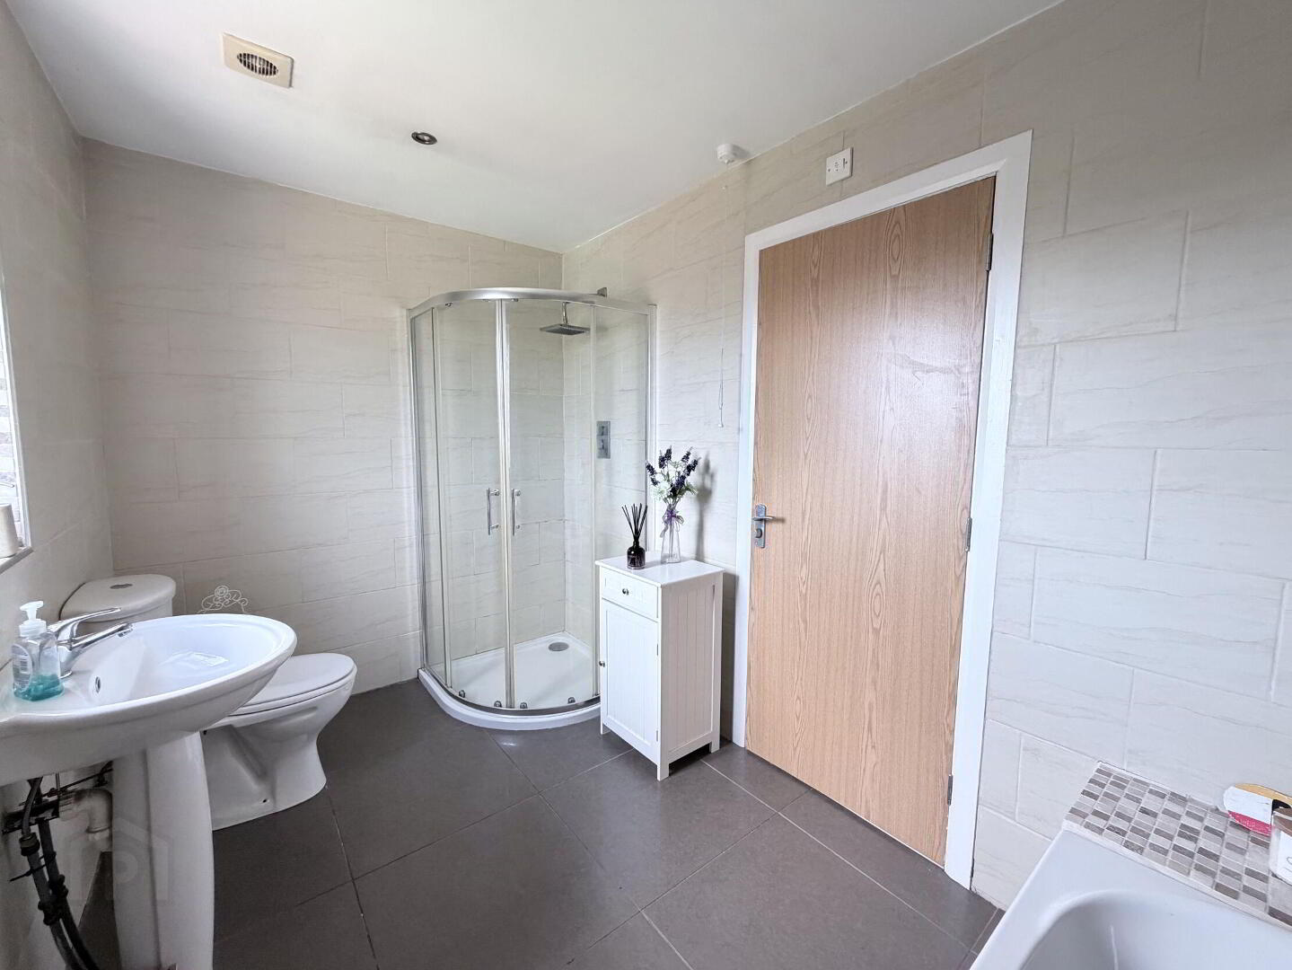
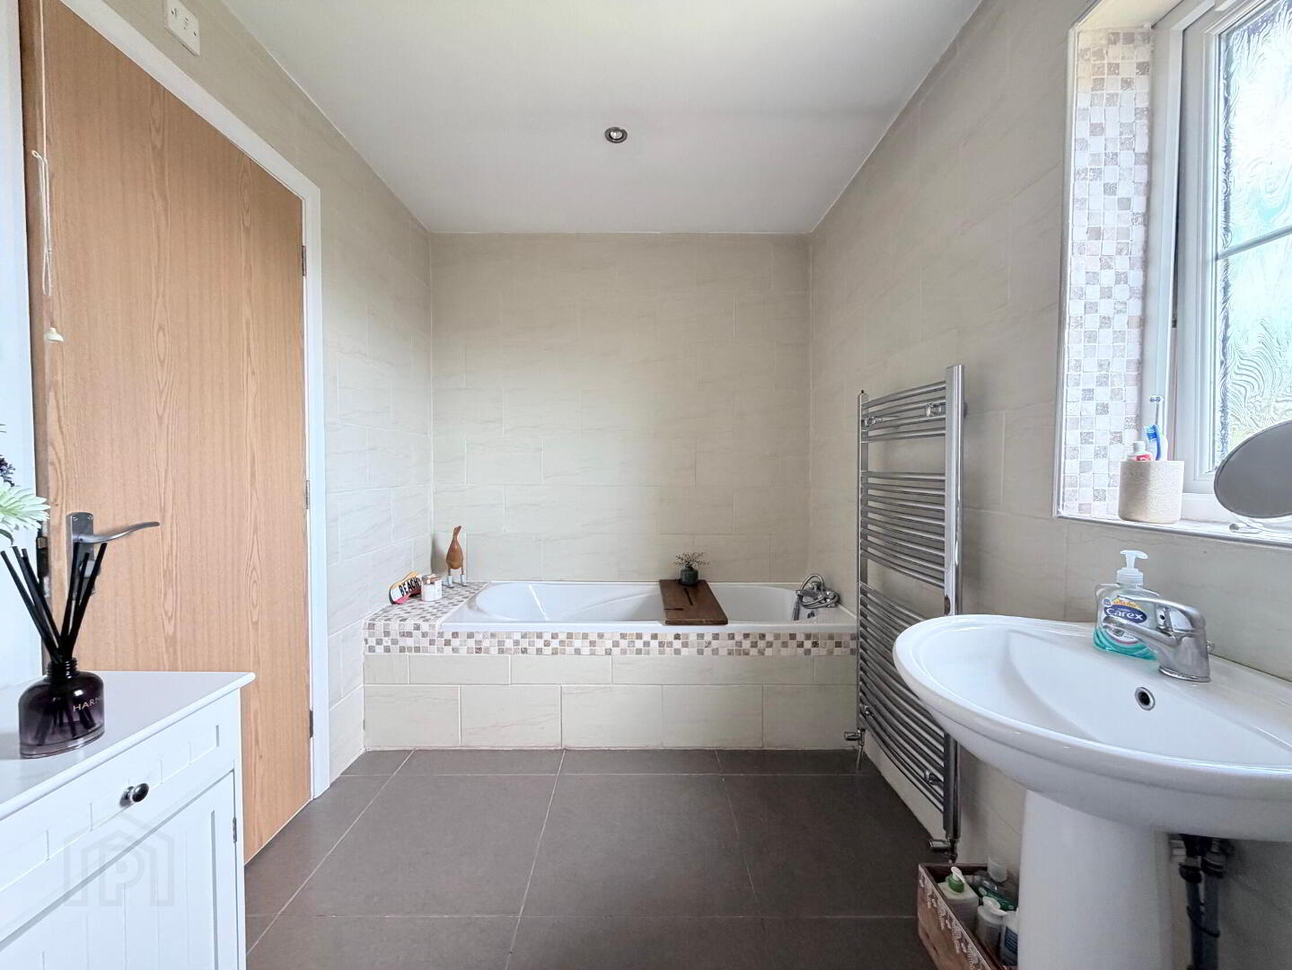
Bathroom 10' 9 x 6' 7 (3.28m x 2.01m)
White suite comprising low flush WC, pedestal wash hand basin, panel bath with mixer tap shower attachment and quadrant shower cubicle with thermostatic mixer shower and rain head attachment, fully tiled walls and floor, recessed ceiling spots, 1 radiator.
Outside
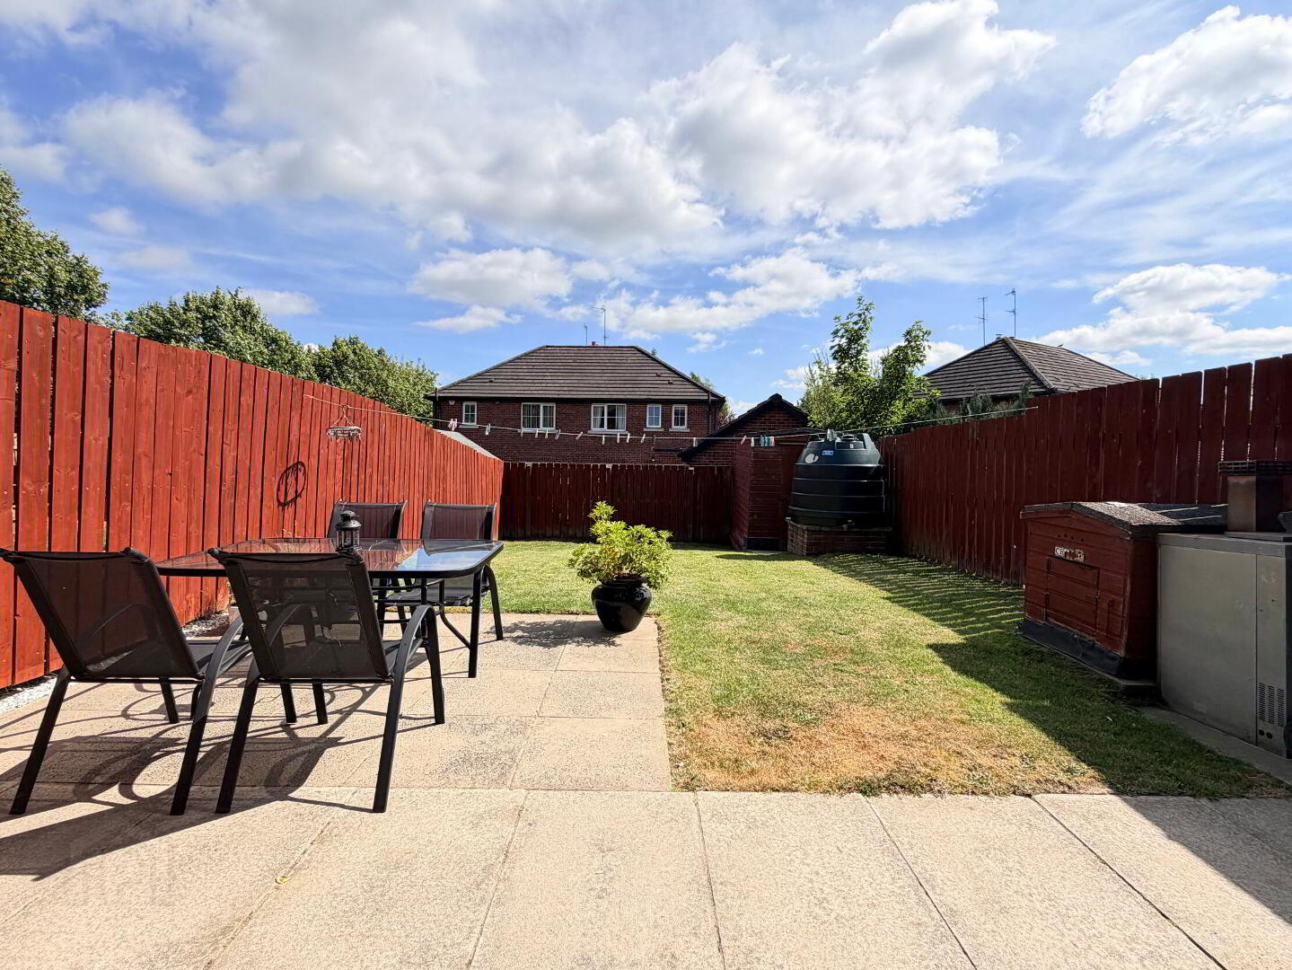
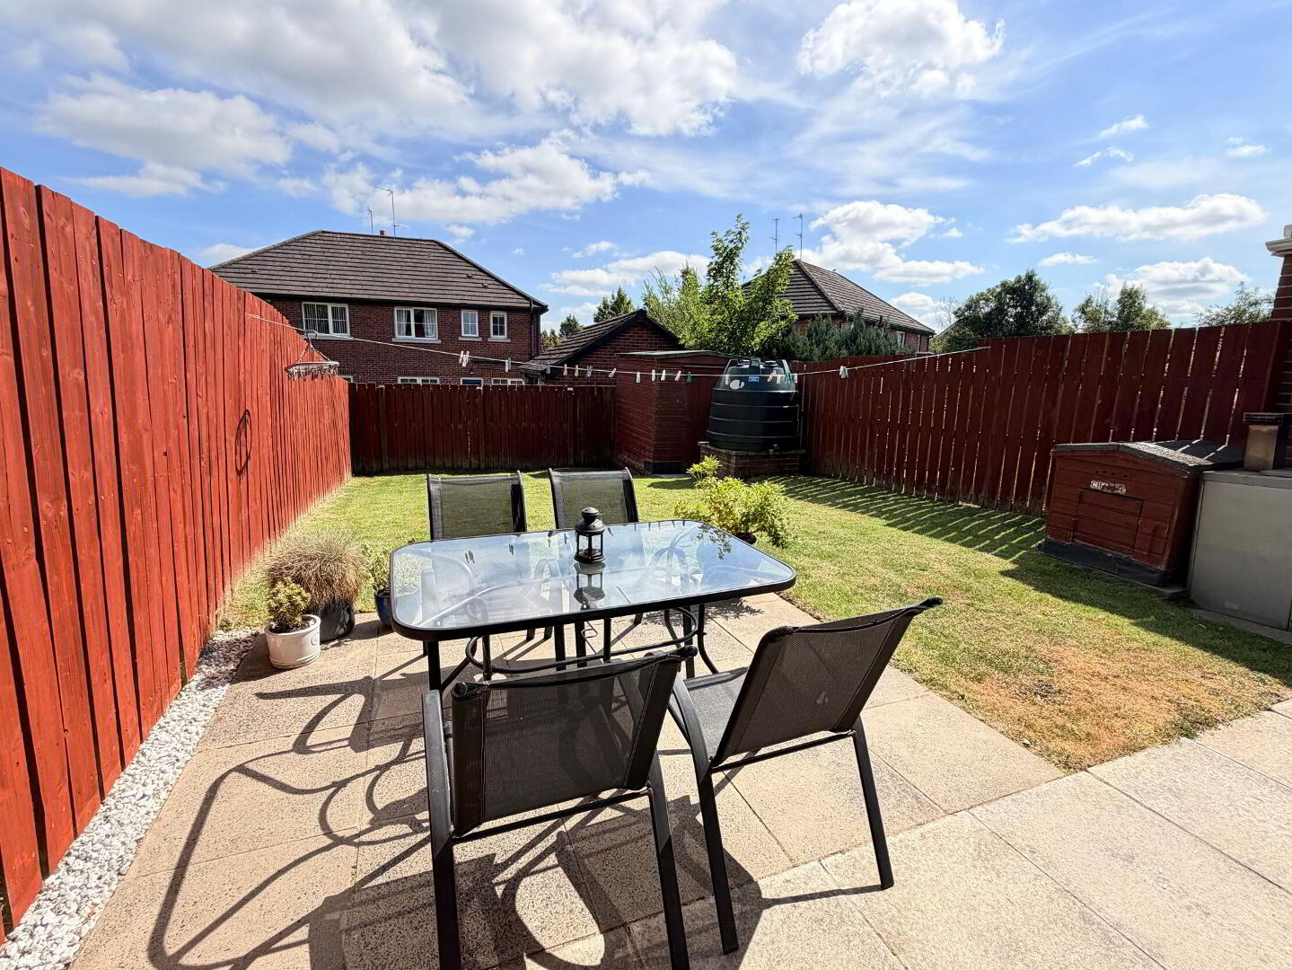
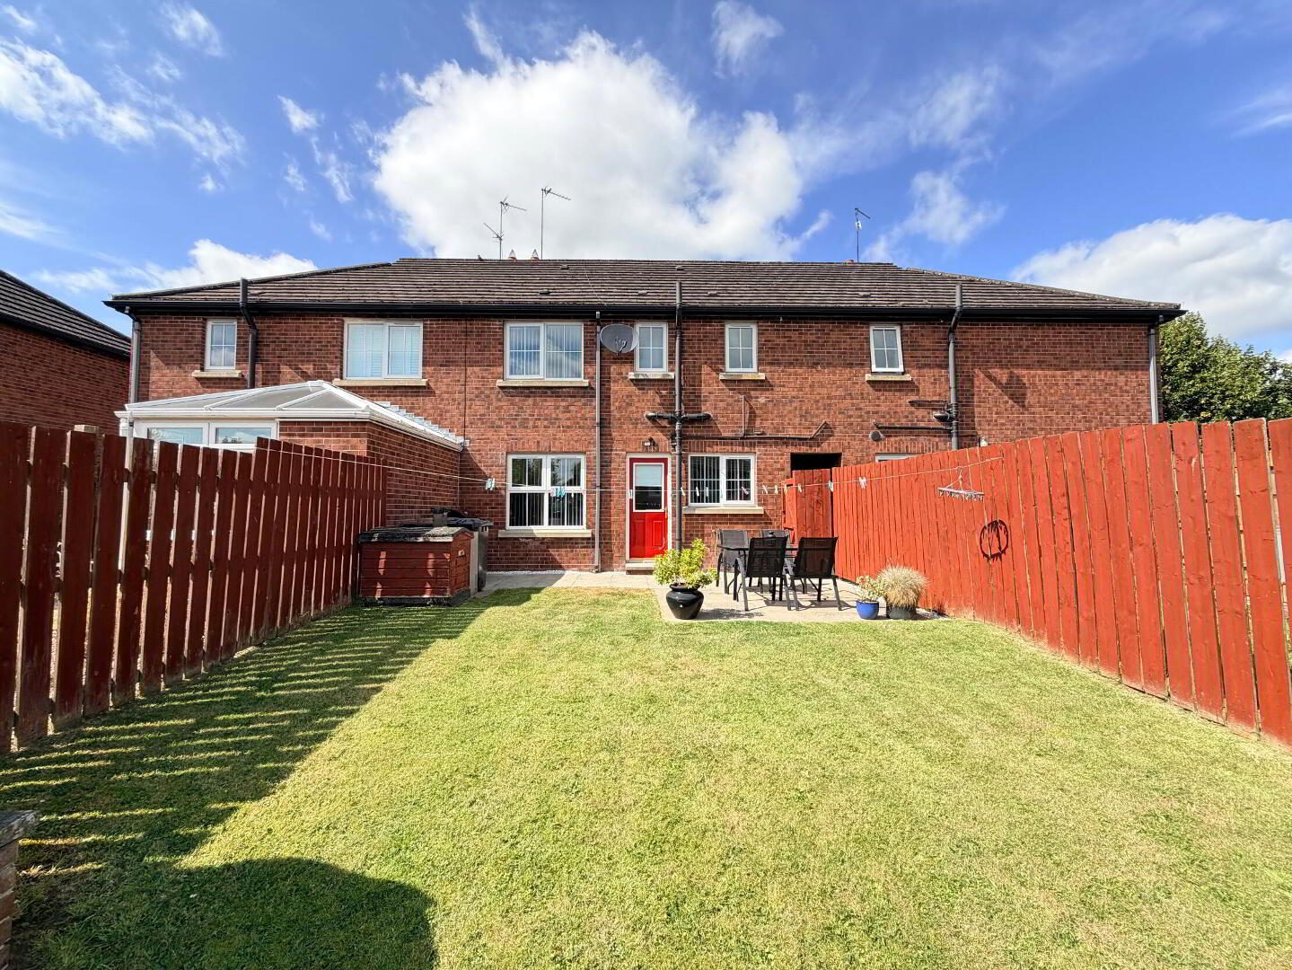
Parking bays to front. Enclosed south facing rear garden laid out in lawn with paved patio area. Outside lighting and water tap.
Read More

Interested in viewing this property?

Banbridge Office
21 Newry Street Banbridge Co. Down, BT32 3EA
Tel: 028 4066 2206 Email:

Fill in your details using our enquiry form and a member of our team will get back to you.

SUCCESS Your message has been sent

We will contact you as soon as we can
Please check you have entered all details correctly:

Looking for something similar?

Photo 29
1 & 2 Hillview Terrace, Banbridge BT32 4DH
  • 4
  • 1
  • 1
Price £162,500
Photo 1
3 Old Bleach Green, Banbridge BT32 4JG
  • 3
  • 1
  • 2
Price £165,000