This site uses cookies to store information on your computer.
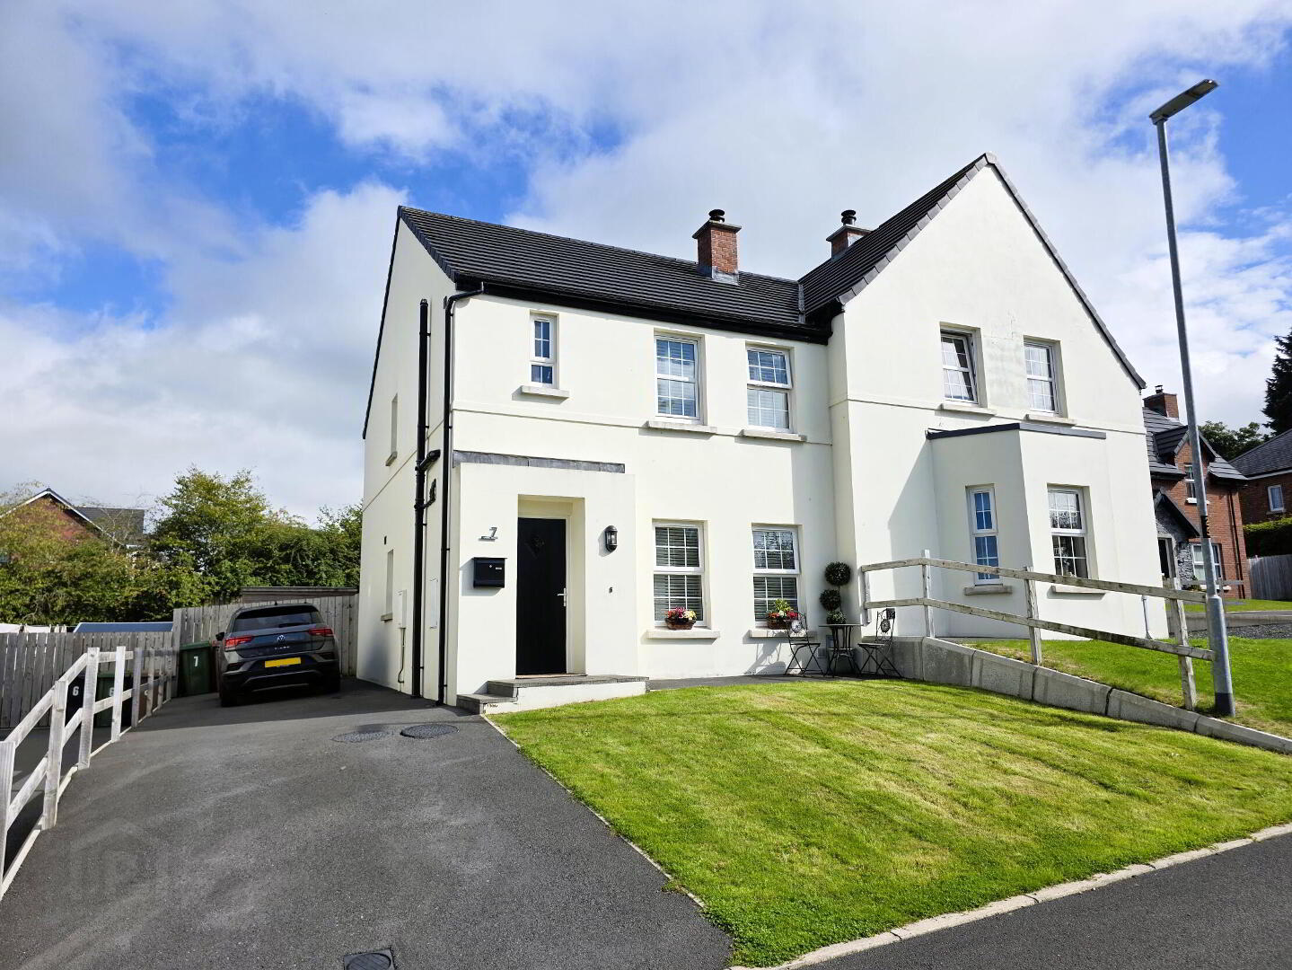
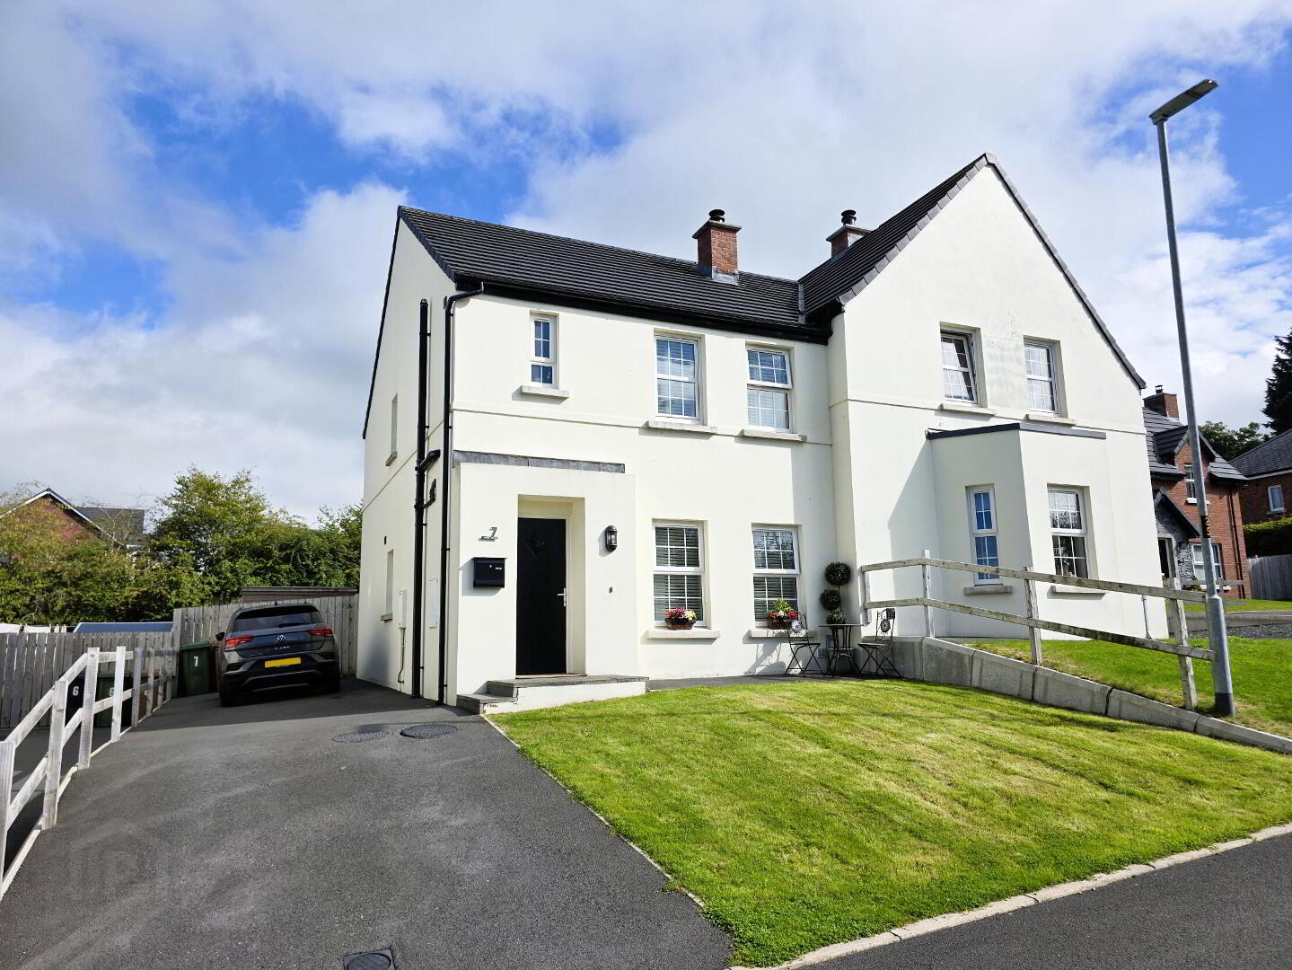
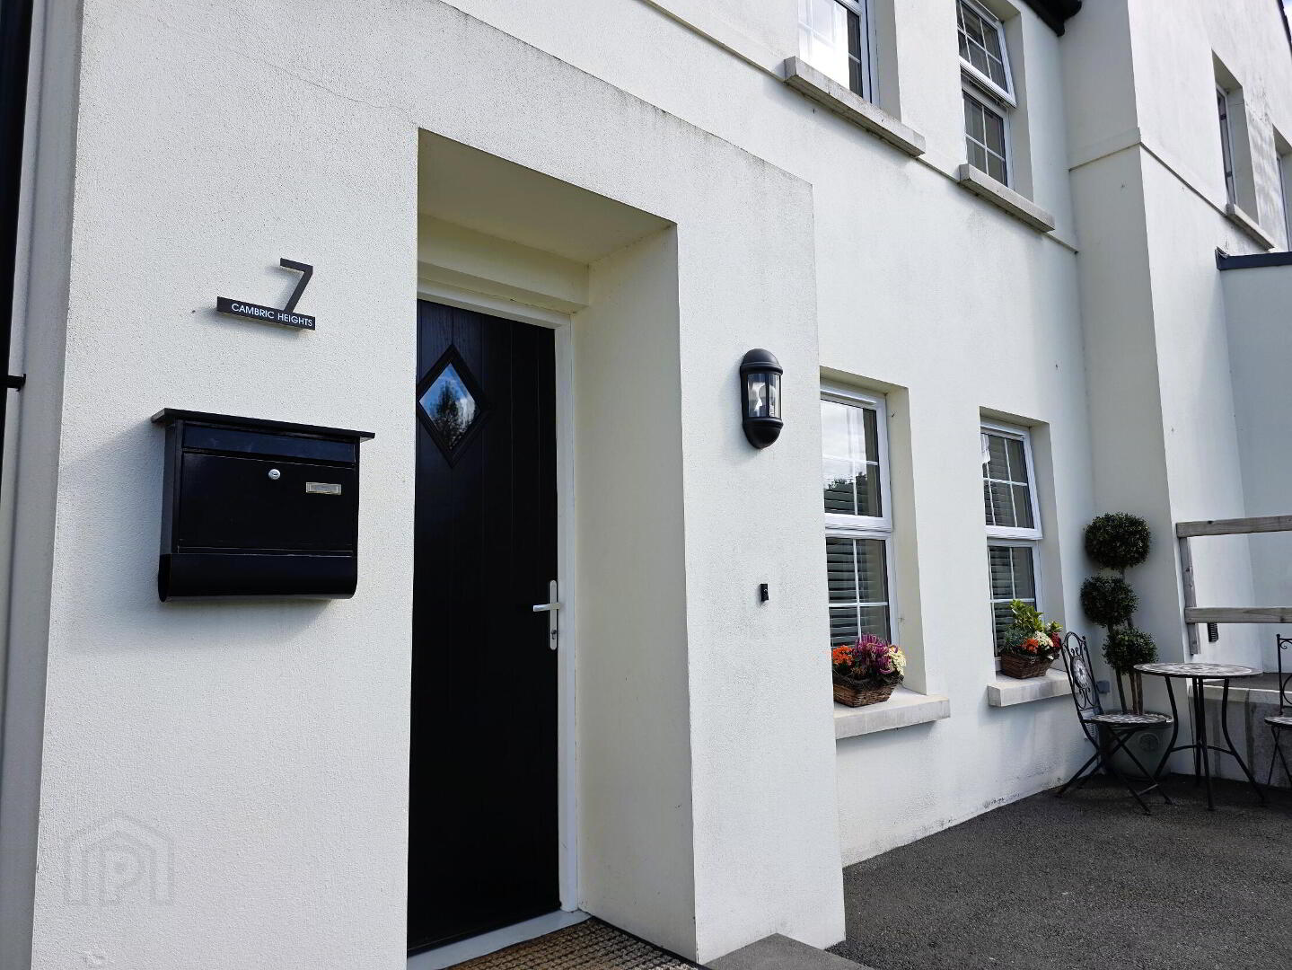
| Address 7 Cambric Heights, Dromore Address |
| Price Offers around £239,950 Price |
| Style Semi-Detached House Style |
| Bedrooms 3 Bedrooms |
| Receptions 1 Reception Room |
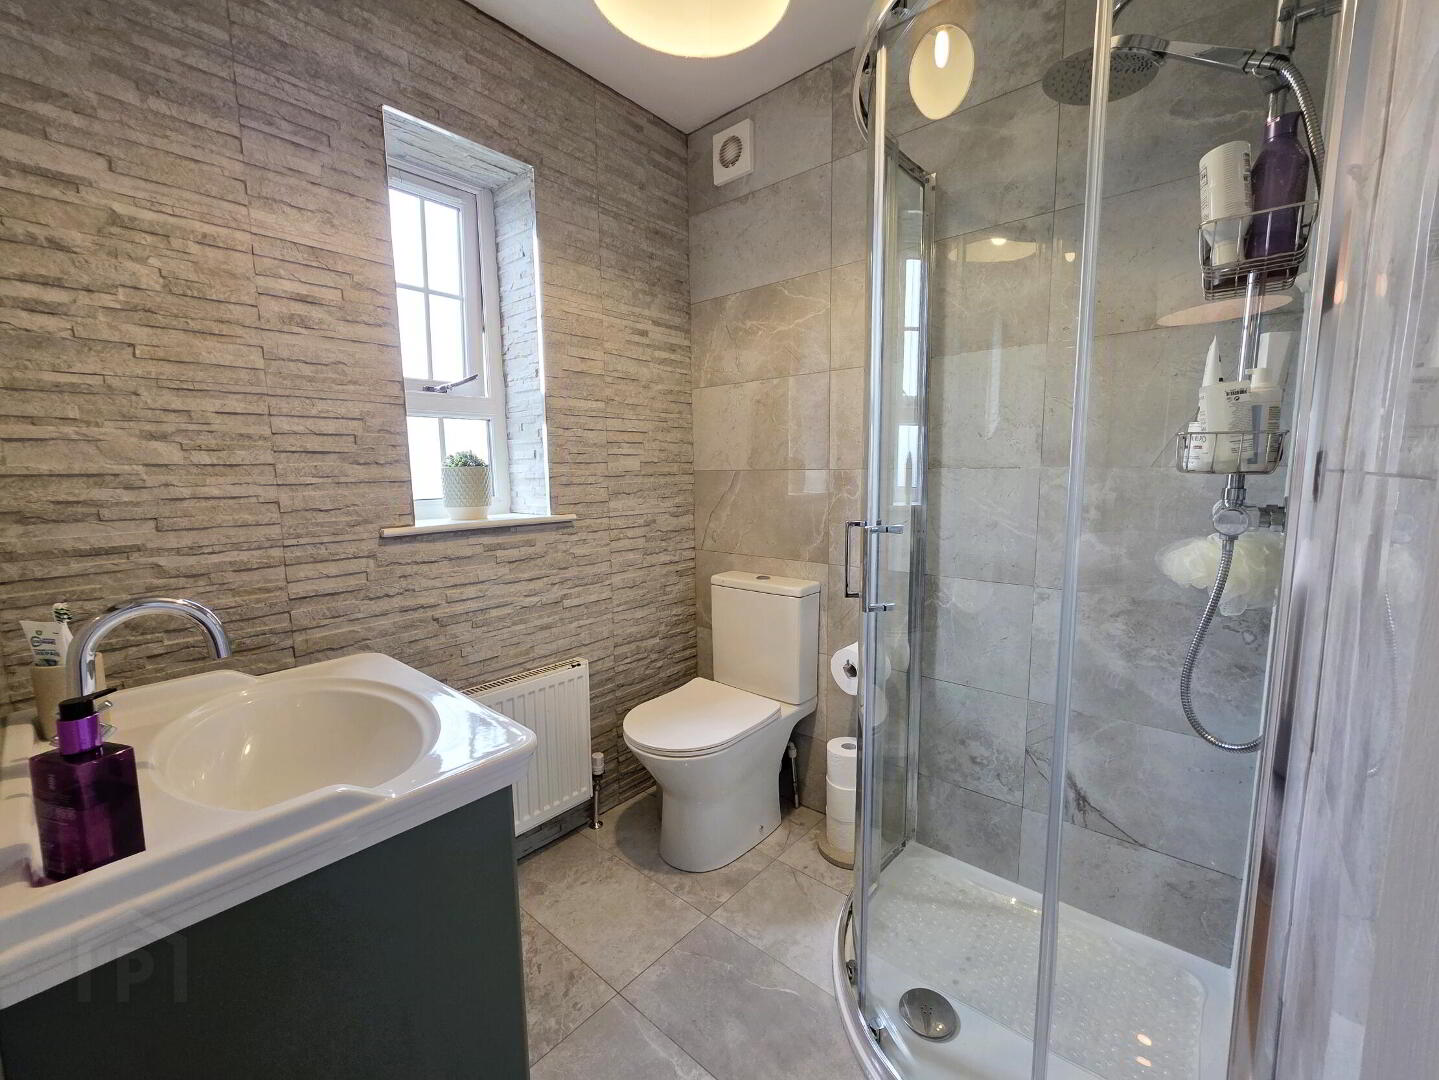
| Bathrooms 3 Bathrooms |
| EPC Rating EPC Rating EPC Rating |
| Status For sale Status |
7 Cambric Heights, Hillsborough Road, Dromore
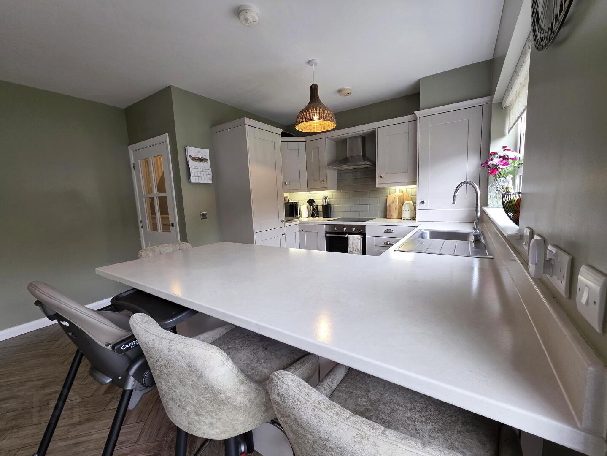
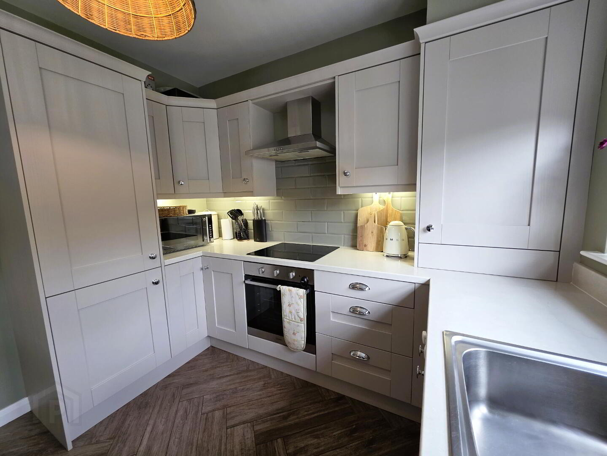
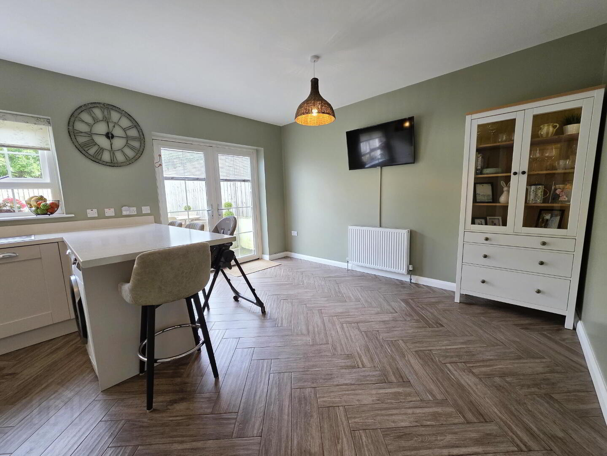
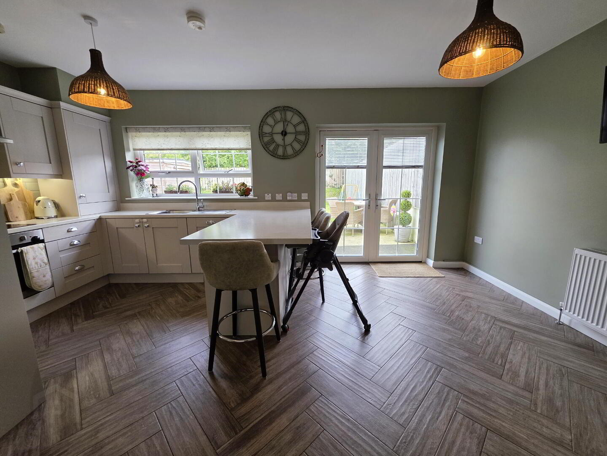
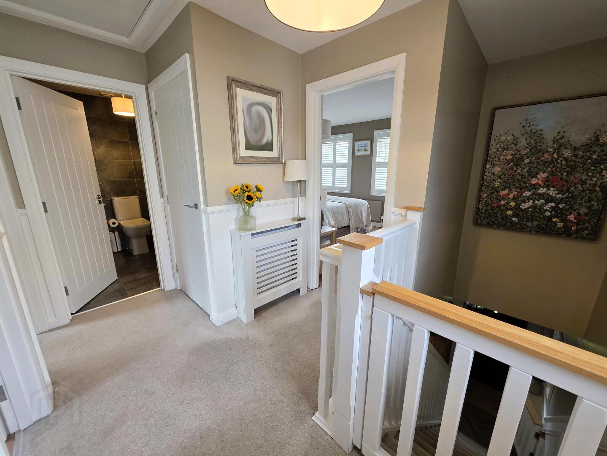
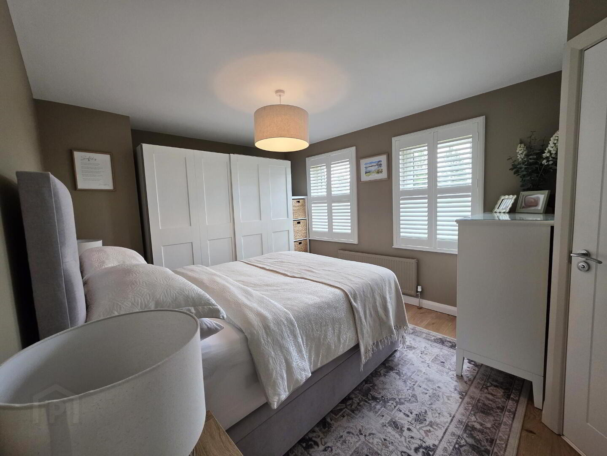
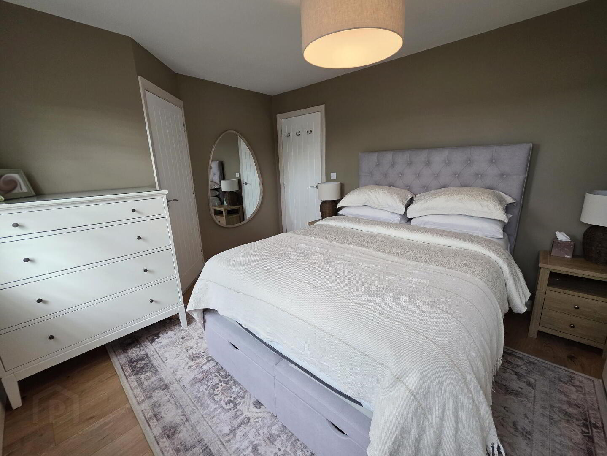
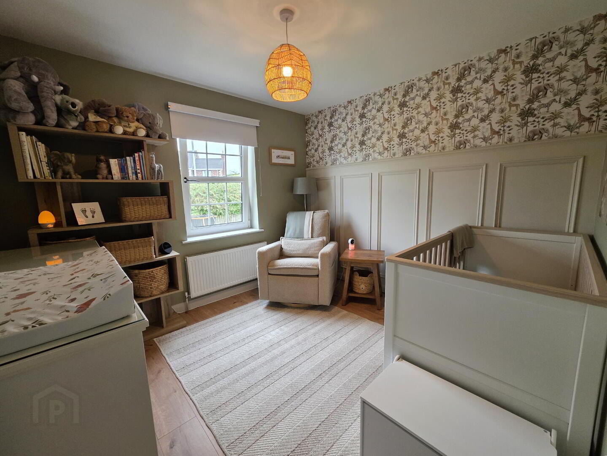
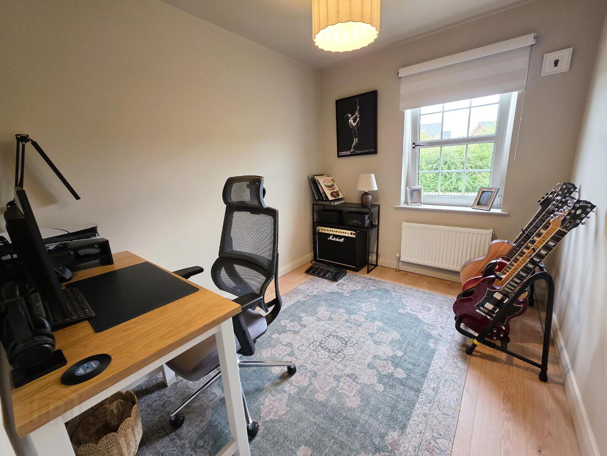
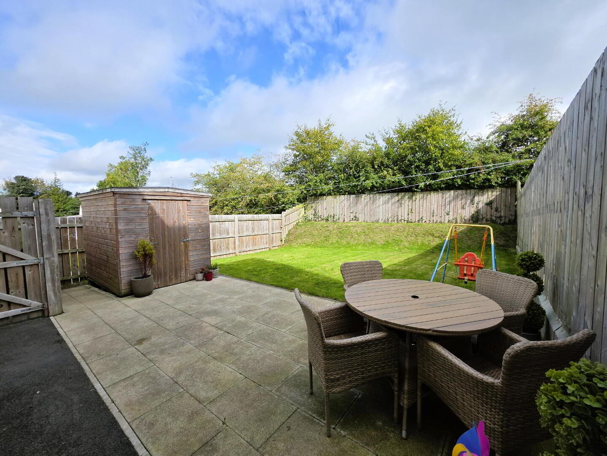
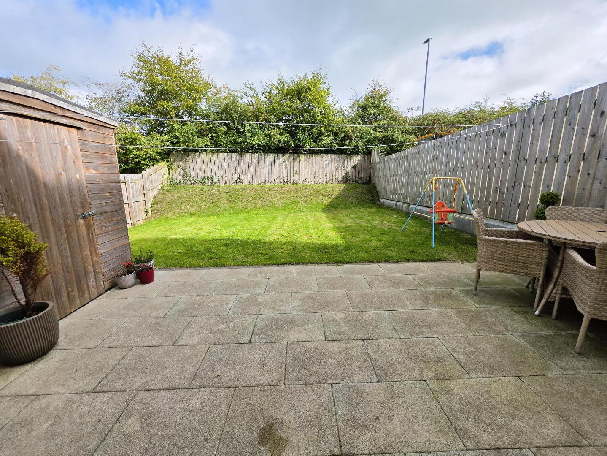
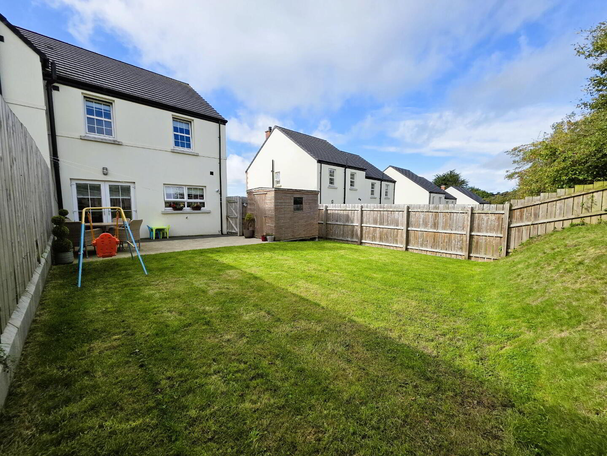
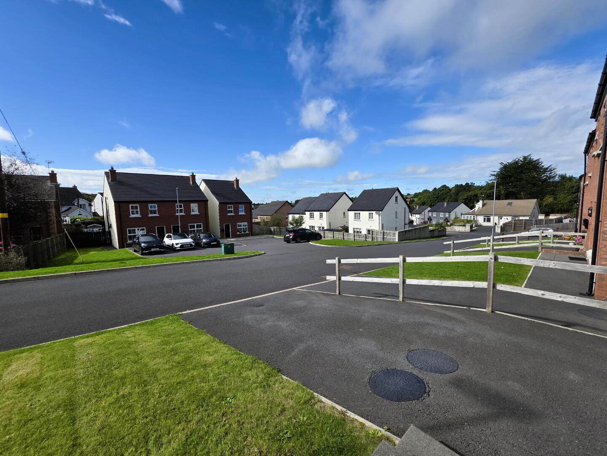
A stunning three-bedroom semi-detached family home, ideally situated within this popular and highly sought-after development just off the Hillsborough Road.
This impressive property enjoys a convenient location, with the town centre and a range of local schools all within easy reach. The A1 dual carriageway is also just a few minutes’ drive away, providing excellent commuter access to Hillsborough, Lisburn and Banbridge.
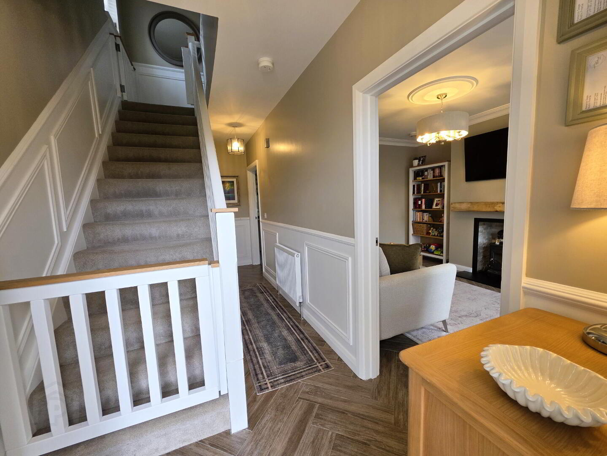
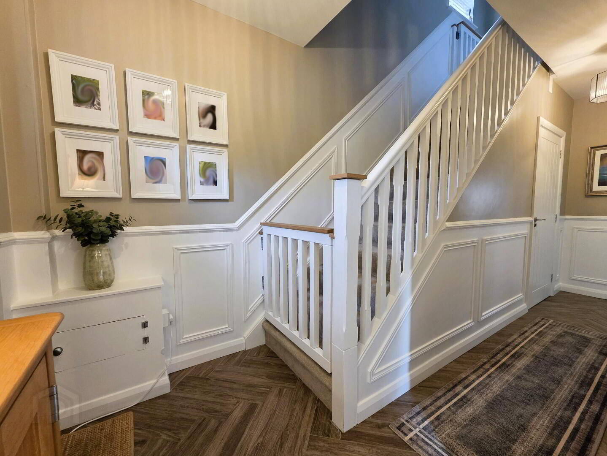
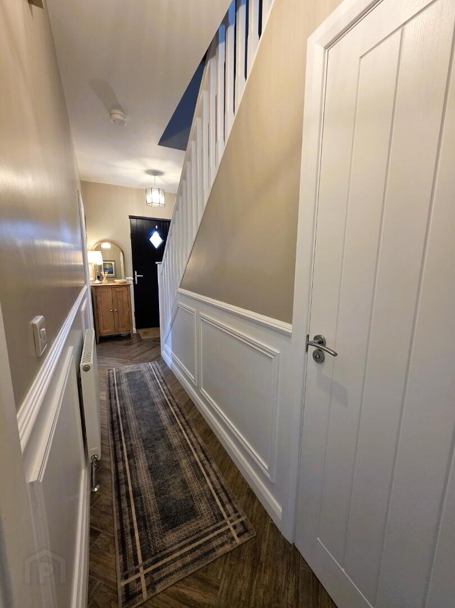
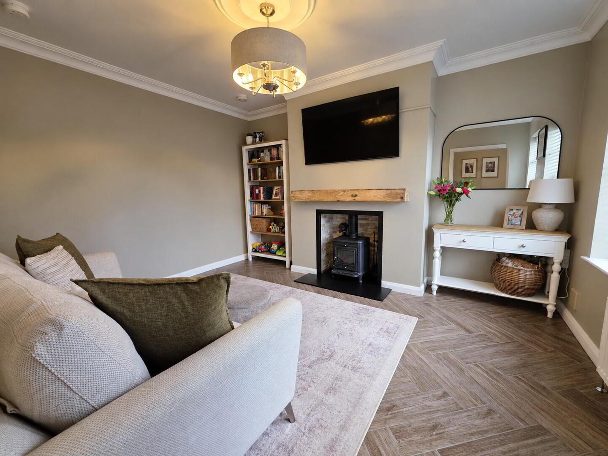
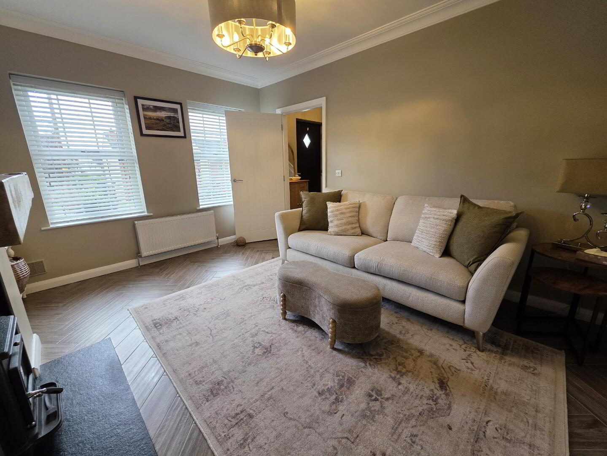
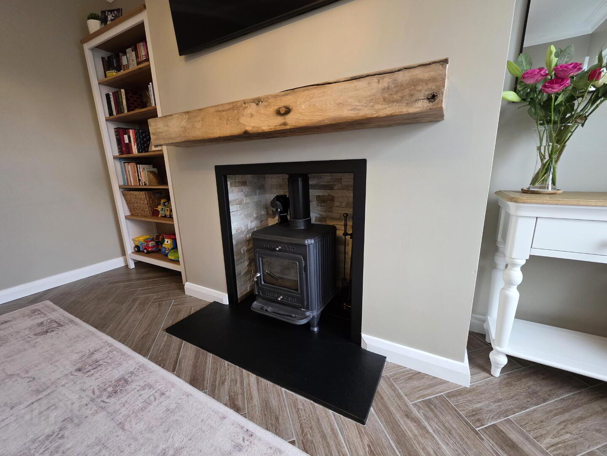
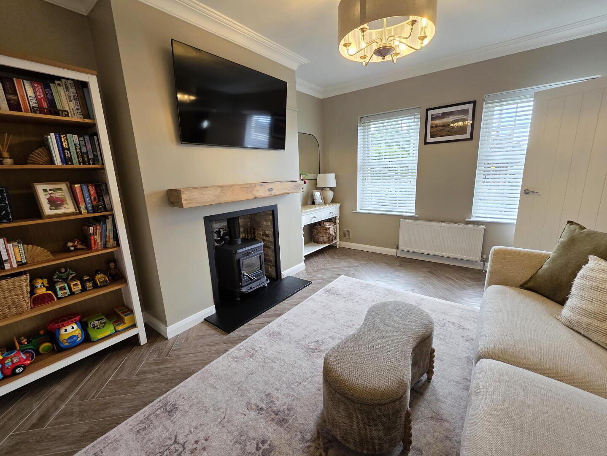
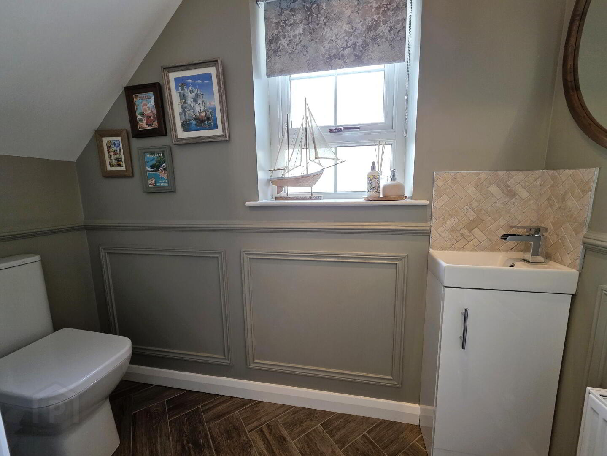
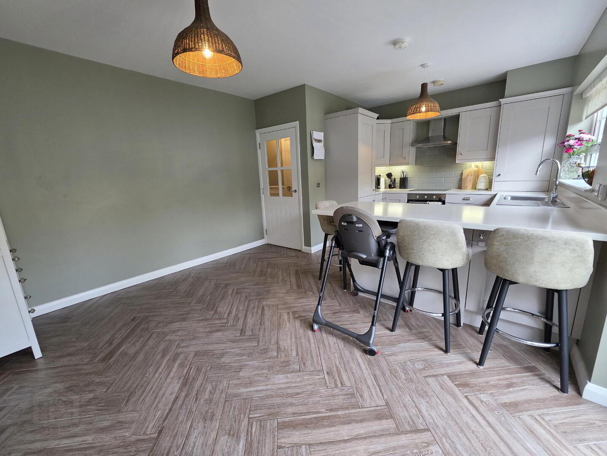
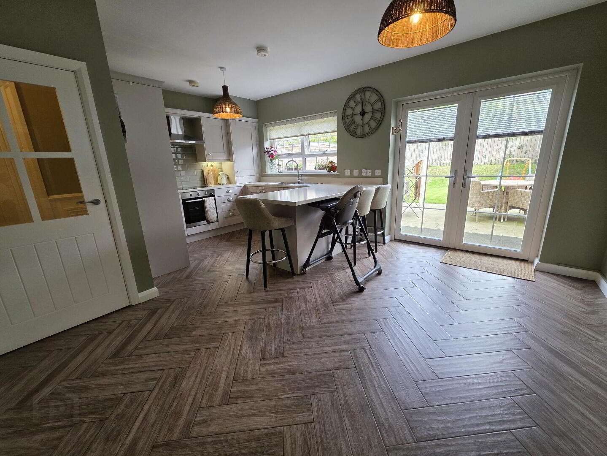
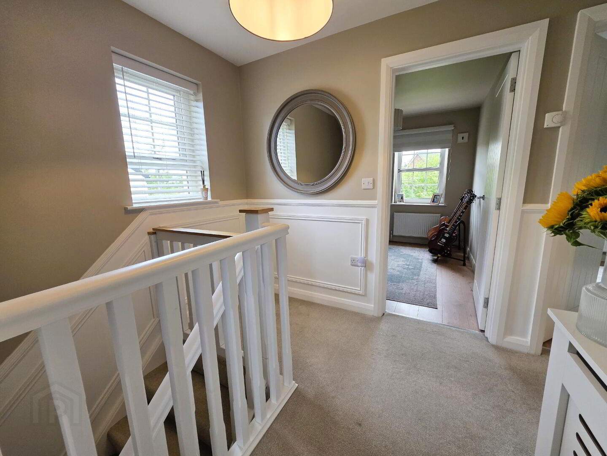
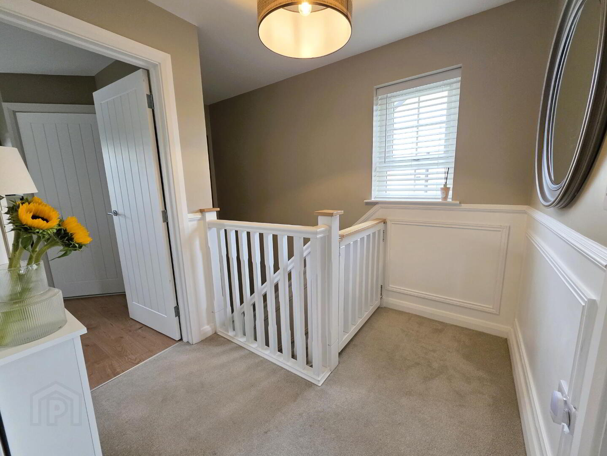
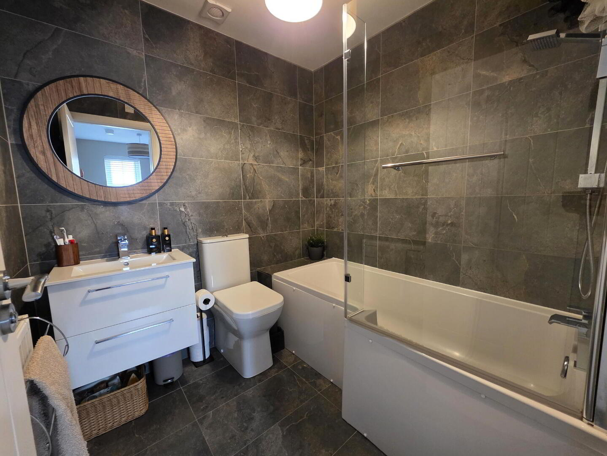
Internally, the property offers bright, spacious and well-appointed accommodation, finished to an exceptionally high standard throughout. Beautifully presented, the home combines modern family living with a range of thoughtful touches that add to its overall appeal.
With its excellent location, stylish presentation and generous accommodation, this is a superb family home that is sure to appeal to a wide range of purchasers.
Fill in your details using our enquiry form and a member of our team will get back to you.
We will contact you as soon as we can